Planning project · Planning application
City approves 26,000-square-foot mechanical shop building on 3.4 acres
The City Council approved annexing the land and building a mechanical fabrication shop with offices and 58 parking stalls. A public hearing was held Oct. 16, 2025, and the project was approved Aug. 19, 2026.
About this application
Annexation and development of industrial building
Project name on file: 9035 S FEDERAL WAY
Timeline
Aug. 12, 2026
Planning Applications: Project Entitled
April 15, 2026
Pending Application Submittal: Planning Applications in Review
March 16, 2026
Pending Application Submittal: Planning Applications in Review
Oct. 31, 2025
Pending Application Submittal: Planning Applications in Review
Oct. 24, 2025
Pending Application Submittal: Planning Applications in Review
Oct. 21, 2025
IDR Review Complete: IDR Complete
Oct. 16, 2025
Public hearing: Hybrid
Sept. 23, 2025
Neighborhood Meeting Review: Completed
Aug. 27, 2025
Concept Review Complete: CR Complete - Type 4
Aug. 26, 2025
Concept Review Complete: Generate AWS
Aug. 18, 2025
Application Submittal: Online
Aug. 18, 2025
Application filed
Documents
Site plans
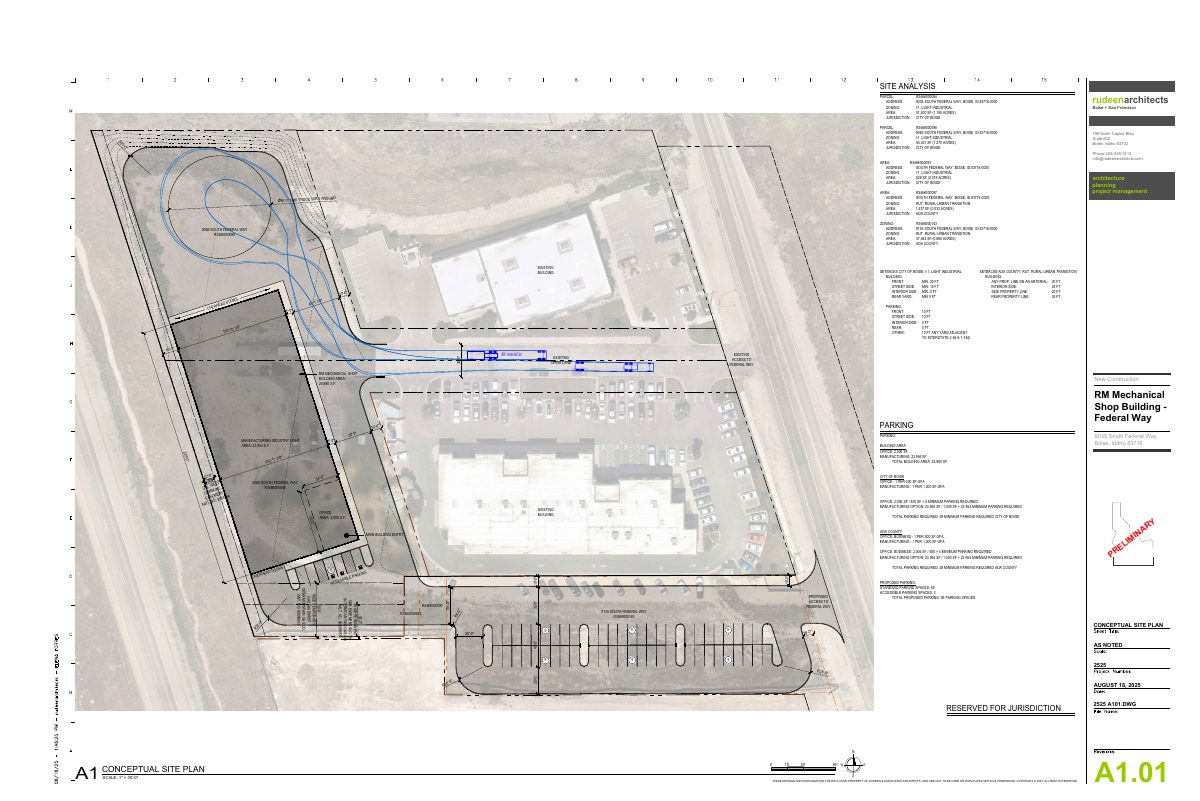
- Download Conceptual site plan with site analysis and setbacks
Site analysis for the parcels, showing city and county zoning, setback requirements, parking ratios and a proposed 25,960 sq ft mechanical shop building.
Aug. 18, 2025 · 1 page · 715 KB · PDS-Other Small Docs
Plans
- Download Site information sheet with parcel and setback notes
Site plan sheet listing parcels proposed for lot consolidation and annexation, zoning setbacks for the I-1 district, and off-street parking calculations for a new industrial building.
Oct. 2, 2025 · 17 pages · 9.2 MB · PDS-Other Small Docs
Project narrative
- Download Project description
Describes a proposed mechanical shop building spanning five parcels in City of Boise and Ada County jurisdictions, with its parking and access layout.
Aug. 18, 2025 · 2 pages · 127 KB · PDS-Other Small Docs
Notices
- Download Neighborhood meeting notice and project invitation
Invitation to a Sept. 17, 2025 neighborhood meeting on a proposed building project with annexation, rezone, design review and survey applications, including a site plan.
Sept. 22, 2025 · 12 pages · 5.0 MB · PDS-Other Small Docs
Application
- Download Planning project application form
Application for a light industry building (mechanical fabrication shop with office space) on a five-parcel I-1 zoned site, filed by Rudeen Architects for the owner HM LLC.
Aug. 18, 2025 · 2 pages · 154 KB · PDS-Application
Other documents
- PDS-Interdepartmental Review Summary Report - 10/16/2025
Oct. 21, 2025 · 614 KB · PDS-Interdepartmental Review Summary Report
- PDS-Concept Review Summary Report -
Aug. 27, 2025 · 459 KB · PDS-Concept Review Summary Report