Planning project · Planning application
Hillside development plan approved for 0.43-acre residential lot
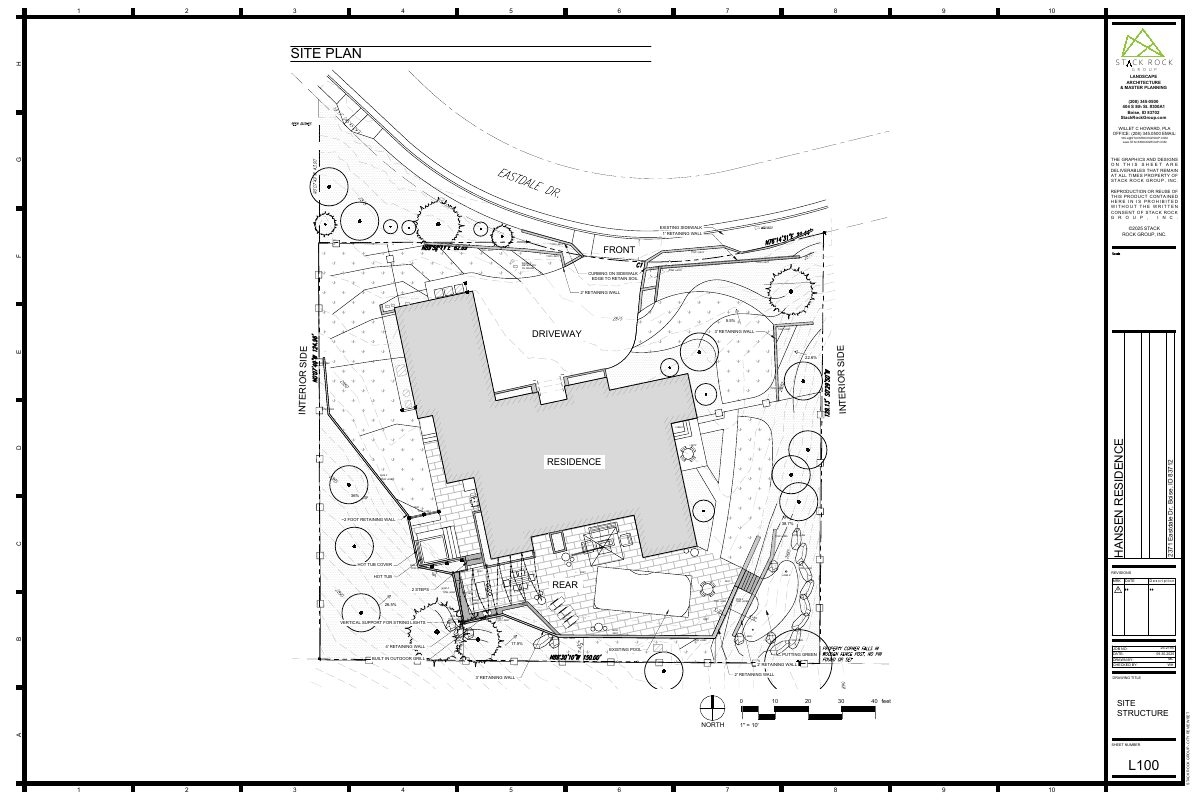
City staff approved the Category II hillside review on Feb. 10, 2026. The file includes an updated site plan showing wall heights, grading and other site elements for the lot, which is zoned for residential use.
About this application
CAT II Hillside
Project name on file: 2371 E EASTDALE DR
Timeline
Feb. 10, 2026
Planning Applications: Project Entitled
Dec. 4, 2025
Pending Application Submittal: Planning Applications in Review
Updated Via Script
Oct. 2, 2025
Concept Review Complete: Engineering Preview Complete
The determination of Category II will remain as previously stated.
Oct. 1, 2025
Planning Applications: Additional CR Needed
Oct. 1, 2025
Pending Application Submittal: Planning Applications in Review
Oct. 1, 2025
Concept Review Complete: Engineering Preview Complete
Oct. 1, 2025
Concept Review Complete: Engineering Preview
Sept. 25, 2025
Concept Review Complete: Engineering Preview
Sept. 25, 2025
Concept Review Complete: Engineering Preview Complete
A determination has been made that this project will be a Category II Hillside project due to the nature of surrounding slopes. In addition to the already submitted documents, additional documents may be required during the CFH Review process.Additional documents that you can expect to provide will be a geotechnical report; structural calculations for any retaining wall that is greater than four feet of height, more than one retaining wall when the horizontal interior distance between the retaining walls is less than 10 feet and the total of all retaining walls exceeds four feet in height, a retaining wall having a surcharge, or having a backslope greater than three feet horizontal to one foot vertical; and civil plans.NOTE: The hazards of developing and building on property, especially in the Boise foothills, is well known. It is the responsibility of the applicant/owner’s design, geological, and engineering professionals, not the City, to identify, address, and mitigate any hazards to the site. Satisfying these Conditions of Approval is for limited [City purpose] only and should not be relied on for design, geological or engineering purposes.If you would like to discuss this determination, please contact us at HillsideDrainage@cityofboise.org or we can set up a meeting if you prefer.
Sept. 25, 2025
Concept Review Complete: CR Complete - Type 2
Sept. 25, 2025
Application Submittal: Online
Sept. 25, 2025
Application filed
Documents
Site plans
- Download Updated site plan with wall heights, grading and site elements
Landscape site plan showing retaining wall heights, top-of-wall and grade elevations, slopes, a hot tub, pool and outdoor grill, prepared by Stack Rock Group as a city review set.
Oct. 1, 2025 · 1 page · 876 KB · PDS-Other Small Docs
Project narrative
- Download PDS-Concept Review Summary Report -
Sept. 25, 2025 · 2 pages · 452 KB · PDS-Concept Review Summary Report
Application
- Download Planning project application form
Application for landscape renovation at a residential property in the A-1 zone, including a covered outdoor kitchen, retaining walls, extended patio, fence, and driveway repaving.
Sept. 25, 2025 · 2 pages · 154 KB · PDS-Application
Photos
- Download PDS-Other Small Docs - SHOWING KITCHEN WITH THE WALL THAT EXCEEDS 4'
Sept. 25, 2025 · 1 page · 1.5 MB · PDS-Other Small Docs
Other documents
- PDS-Other Small Docs - UPDATED DESCRIPTION OF THE PROJECT
Oct. 1, 2025 · 74 KB · PDS-Other Small Docs
- PDS-Other Small Docs - UPDATED HILLSIDE QUESTIONNAIRE
Oct. 1, 2025 · 695 KB · PDS-Other Small Docs