Planning project · Planning application
Accessory dwelling unit approved for single-family lot
City staff approved a plan for one accessory dwelling unit on a roughly one-eighth-acre residential lot. The approval was administrative, decided Oct. 5, 2026, with no public hearing on file.
About this application
ADU
Project name on file: 218 S RANDALL ST
Timeline
March 17, 2026
Planning Applications: Project Entitled
Feb. 8, 2026
Pending Application Submittal: Planning Applications in Review
Nov. 18, 2025
Concept Review Complete: CR Complete - Type 2
Nov. 2, 2025
Application Submittal: Online
Nov. 2, 2025
Application filed
Documents
Plans
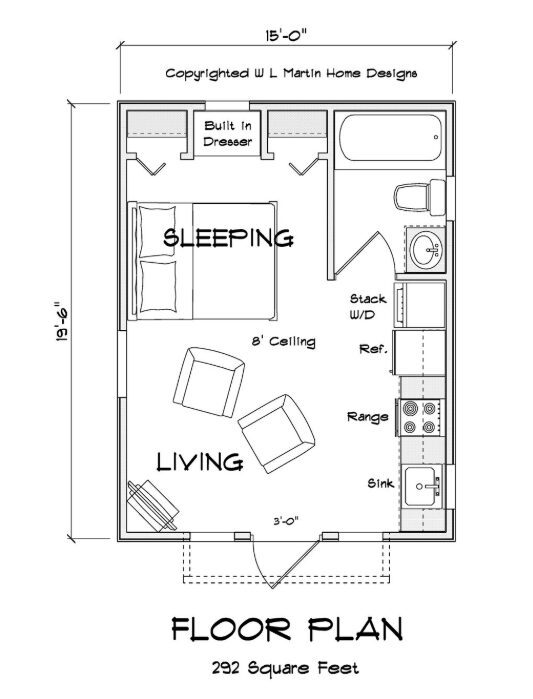
- Download Floor plan with room dimensions
Single-page floor plan showing the layout and dimensions of a 292 square foot space, with labeled fixtures including a dresser and range.
Nov. 2, 2025 · 1 page · 148 KB · PDS-Other Small Docs
Other documents
- PDS-Concept Review Summary Report -
Nov. 18, 2025 · 460 KB · PDS-Concept Review Summary Report
- PDS-Application
Nov. 2, 2025 · 157 KB · PDS-Application
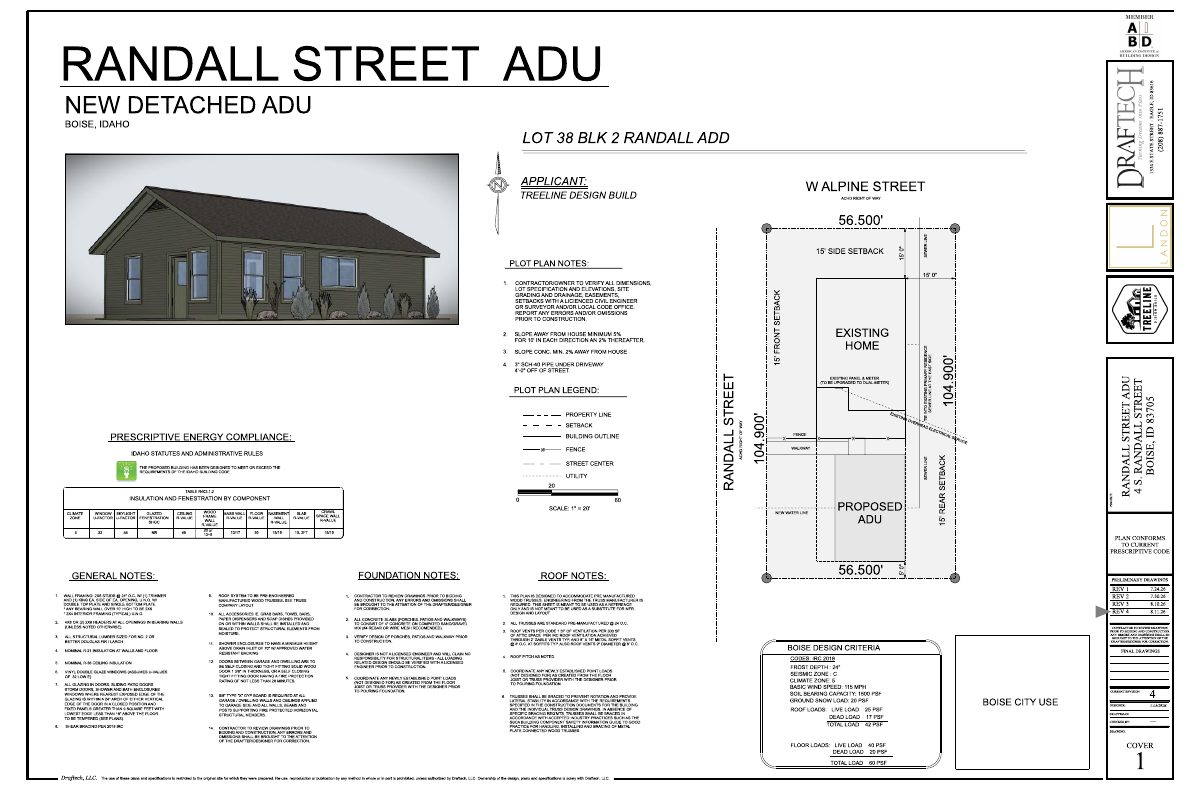
- PDS-Other Small Docs - THIS INCLUDES MY PARCEL WITH THE 292 SQUARE FOOT ADU.
Nov. 2, 2025 · 385 KB · PDS-Other Small Docs