Planning project · Planning application
Mixed-use building with 10 homes proposed, reviewed by Design Review Commission
The building would combine ground-floor retail, offices and condominiums on a 0.42-acre site. The city describes it as seven stories; the applicant's letter says six. A Feb. 5 hearing was held and no decision is on file.
About this application
Seven-story mixed-use building
Project name on file: 800 W STATE ST - DRH
Timeline
Two days ago
7 documents added
Feb. 16, 2026
Pending Application Submittal: Planning Applications in Review
Feb. 12, 2026
IDR Review Complete: IDR Complete
Feb. 5, 2026
Public hearing: Hybrid
Jan. 30, 2026
Concept Review Complete: Generate AWS
Jan. 21, 2026
Neighborhood Meeting Review: Completed
NM held 1-20-2026
Dec. 16, 2025
Concept Review Complete: CR Complete - Type 3
Dec. 2, 2025
Application Submittal: Online
Dec. 2, 2025
Application filed
Documents
Site plans
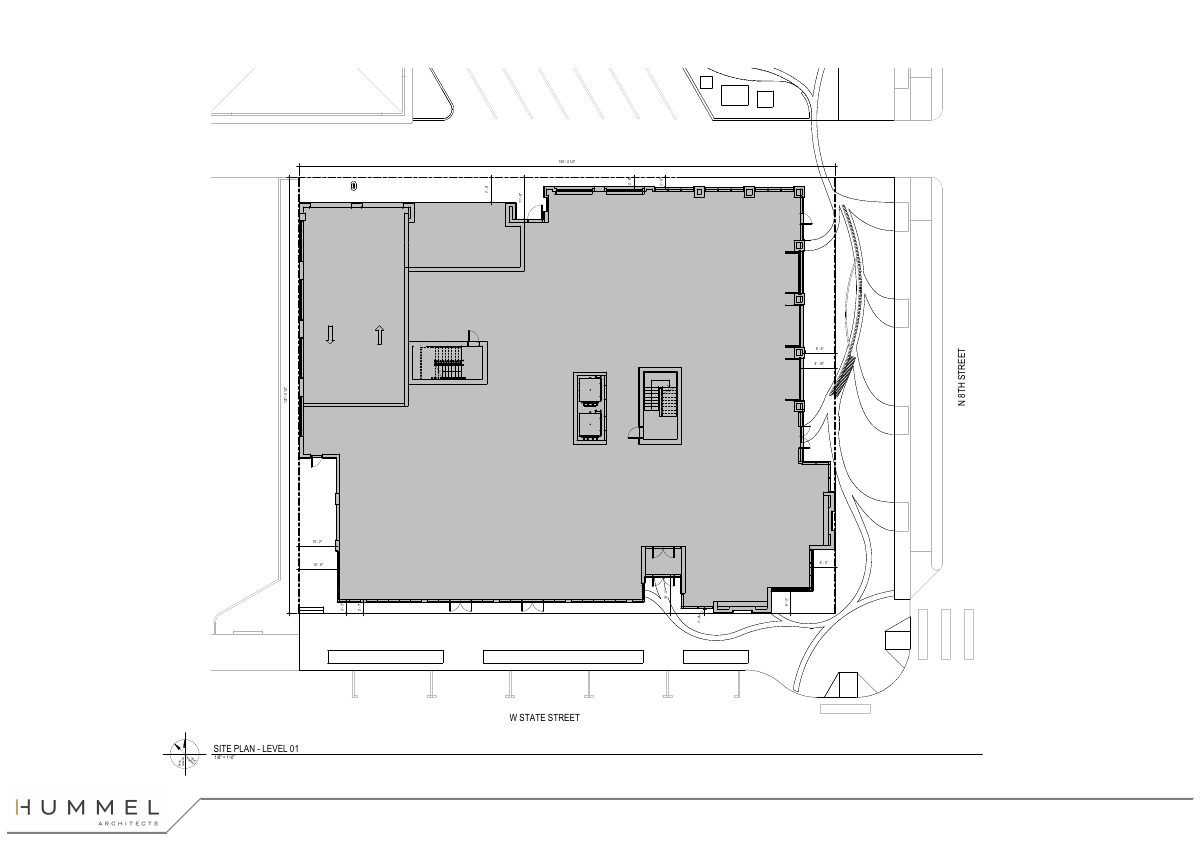
- Download First floor site plan
Level 01 site plan showing building dimensions along the frontage of the property, with dimension callouts and north arrow.
Dec. 2, 2025 · 1 page · 135 KB · PDS-Other Small Docs
Project narrative
- Download PDS-Concept Review Summary Report -
Dec. 16, 2025 · 3 pages · 467 KB · PDS-Concept Review Summary Report
- Download Project description letter for concept review
Cover letter describing a six-story mixed-use infill building with basement parking, ground-floor retail, office on the second floor, and condominiums above, with a note on its historic context.
Dec. 2, 2025 · 2 pages · 124 KB · PDS-Other Small Docs
Notices
- Download PDS-Other Small Docs - NEIGHBORHOOD MEETING DOCUMENTS
Jan. 21, 2026 · 26 pages · 19.0 MB · PDS-Other Small Docs
Application
- Download PDS-Application
Dec. 2, 2025 · 2 pages · 158 KB · PDS-Application
Other documents
- PDS-Interdepartmental Review Summary Report - 2/5/2026
Feb. 12, 2026 · 842 KB · PDS-Interdepartmental Review Summary Report
- PDS-Other Small Docs - IDR INFORMATIONAL MATERIALS
Jan. 21, 2026 · 15.5 MB · PDS-Other Small Docs