Planning project · Planning application
2,200-square-foot mechanical building for new chiller plant approved
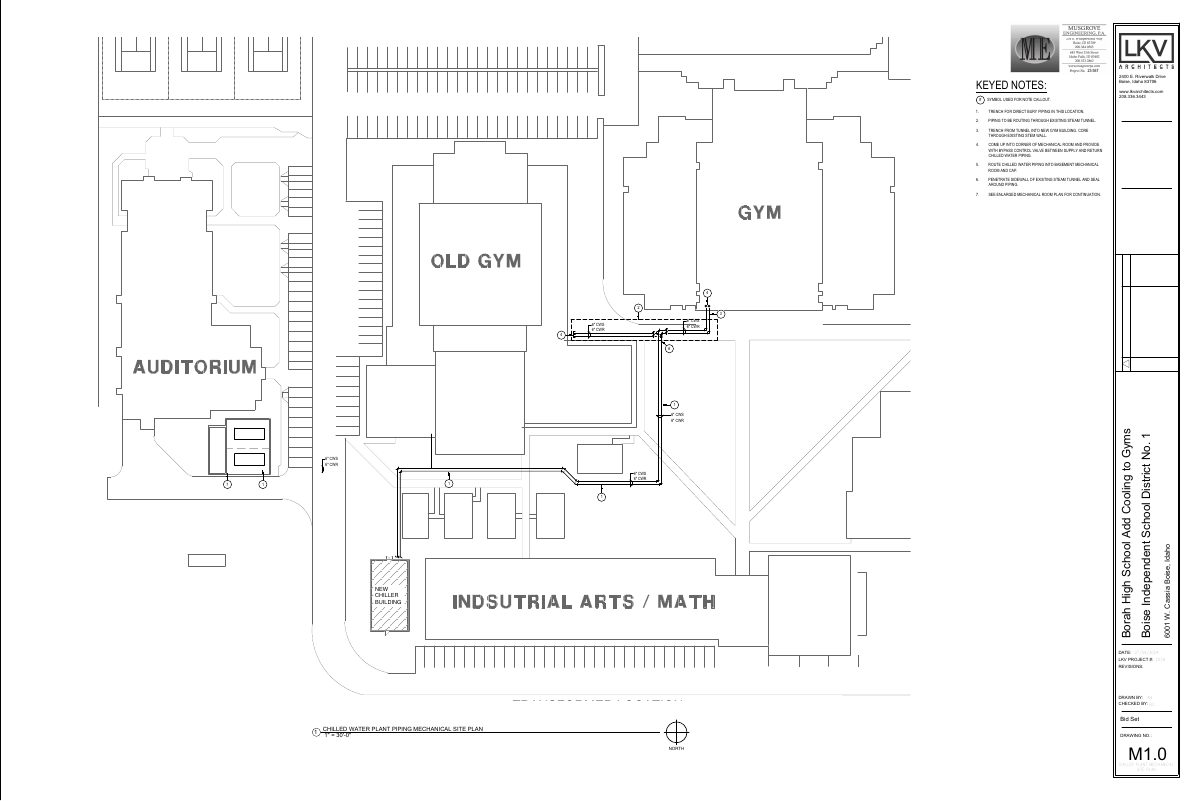
City staff approved a standalone 2,200-square-foot accessory building to house a mechanical room for a new chiller plant, on a site of about 25 acres. The decision was made administratively on May 22.
About this application
Accessory Structure
Project name on file: 6001 W CASSIA ST
Timeline
May 22, 2026
Planning Applications: Project Entitled
April 27, 2026
Pending Application Submittal: Planning Applications in Review
Dec. 16, 2025
Document added: PDS-Concept Review Summary Report -
Dec. 16, 2025
Concept Review Complete: CR Complete - Type 2
Dec. 3, 2025
Document added: PDS-Other Small Docs - PROPOSED BUILDING LOCATION.
Dec. 3, 2025
Document added: PDS-Application
Dec. 3, 2025
Application Submittal: Online
Dec. 3, 2025
Application filed
Documents
Plans
- Download PDS-Other Small Docs - PROPOSED BUILDING LOCATION.
Dec. 3, 2025 · 1 page · 246 KB · PDS-Other Small Docs
Project narrative
- Download PDS-Concept Review Summary Report -
Dec. 16, 2025 · 1 page · 440 KB · PDS-Concept Review Summary Report
Application
- Download Planning project application form
Application for a stand-alone mechanical room to house a new chiller plant, filed by LKV Architects for the Boise Independent School District property.
Dec. 3, 2025 · 2 pages · 158 KB · PDS-Other Small Docs