Planning project · Planning application
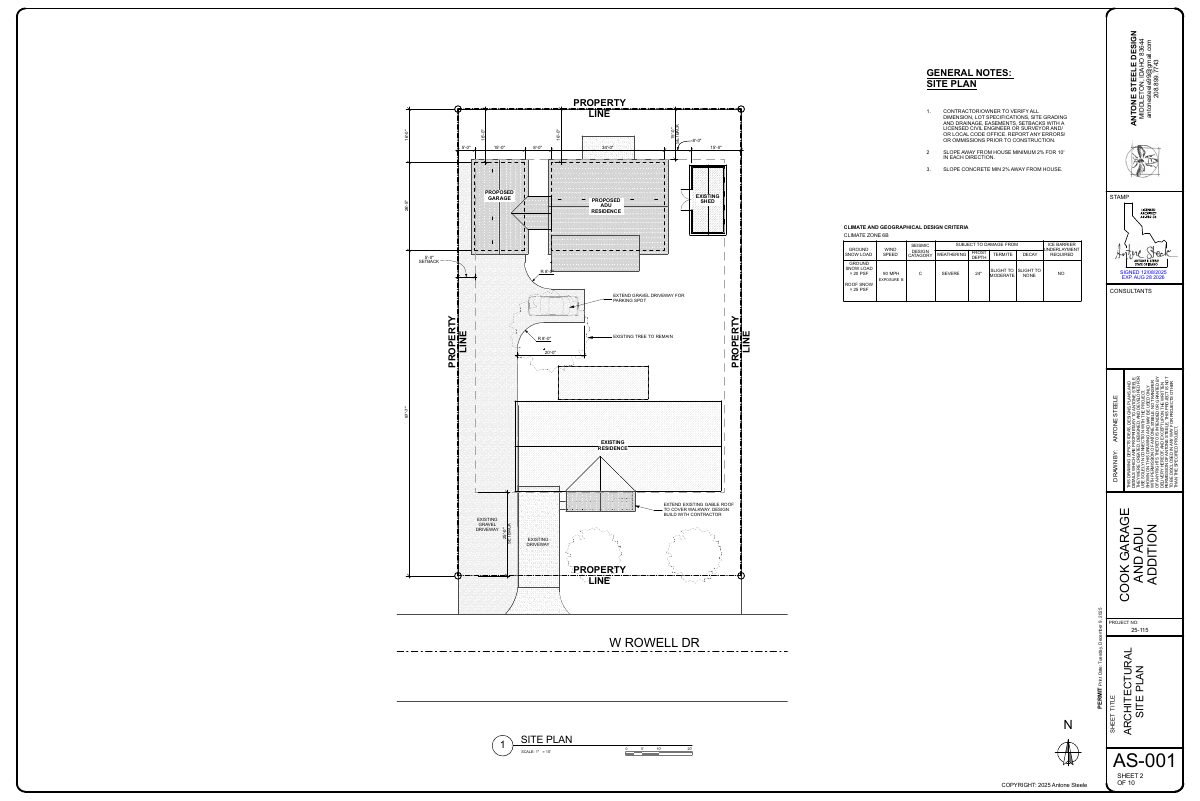
898-square-foot detached accessory dwelling unit approved behind existing home
The city approved a one-unit detached accessory dwelling on a 0.27-acre lot with an existing house. The plan also includes a separate garage joined by a covered walkway. The approval came administratively on April 14.
About this application
Detached ADU
Project name on file: 4700 W ROWELL DR (ADU)
Timeline
April 14, 2026
Planning Applications: Project Entitled
Feb. 28, 2026
Pending Application Submittal: Planning Applications in Review
Jan. 7, 2026
Document added: PDS-Concept Review Summary Report -
Jan. 7, 2026
Concept Review Complete: CR Complete - Type 2
Jan. 5, 2026
Concept Review Complete: Notes
emailed for CR
Dec. 30, 2025
Document added: PDS-Application
Dec. 30, 2025
Document added: PDS-Other Small Docs - SITE PLANS ATTACHED. PLEASE SEE INTRODUCTION ABOVE FOR PROJECT DESCRIPTION.
Dec. 30, 2025
Application Submittal: Online
Dec. 30, 2025
Application filed
Documents
Site plans
- Download PDS-Other Small Docs - SITE PLANS ATTACHED. PLEASE SEE INTRODUCTION ABOVE FOR PROJECT DESCRIPTION.
Dec. 30, 2025 · 9 pages · 3.0 MB · PDS-Other Small Docs
Project narrative
- Download PDS-Concept Review Summary Report -
Jan. 7, 2026 · 2 pages · 456 KB · PDS-Concept Review Summary Report
Application
- Download PDS-Application
Dec. 30, 2025 · 2 pages · 159 KB · PDS-Application