Planning project · Planning application
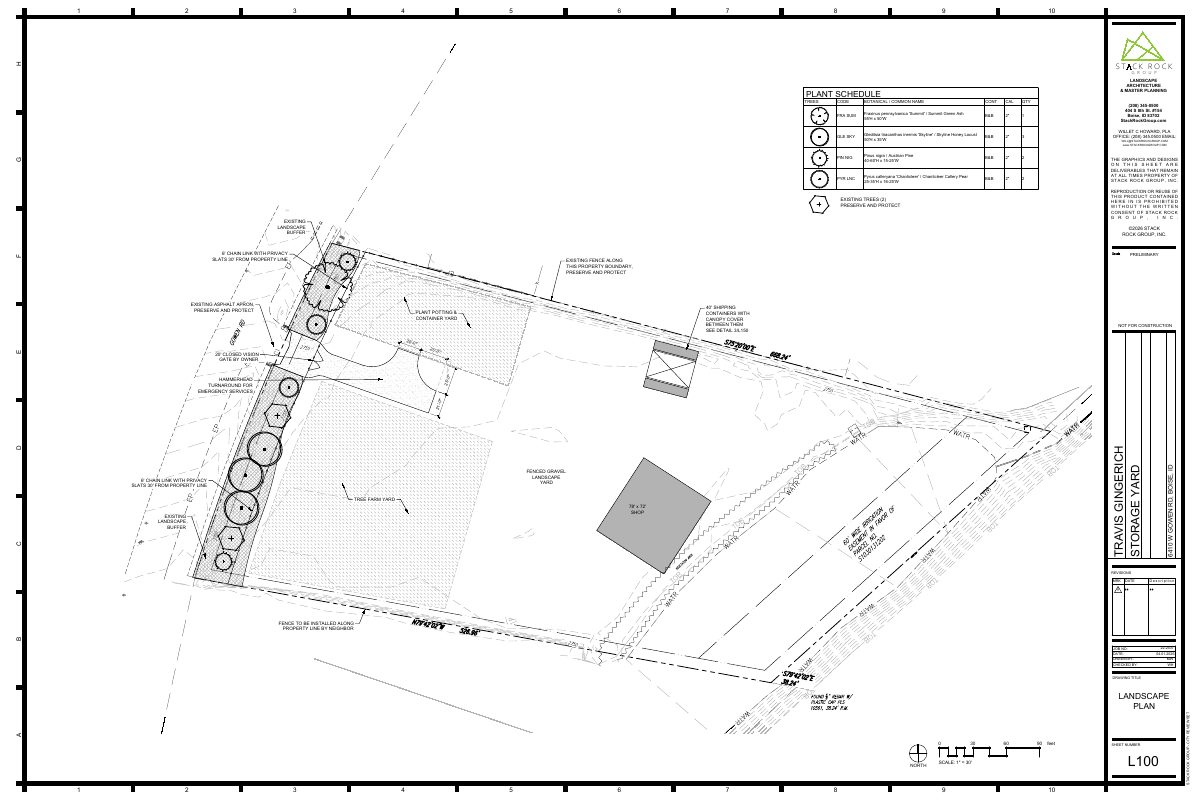
Contractor's yard with 7,216-square-foot building approved on 4.13 acres
A hearing examiner approved a contractor's yard on industrial-zoned land, which is currently undeveloped. The plans include a building of about 7,216 square feet. The approval was granted July 7.
About this application
Contractor's Yard in I-1
Project name on file: 6410 W GOWEN RD
Timeline
Two days ago
10 documents added
July 7, 2026
Planning Applications: Project Entitled
May 14, 2026
Pending Application Submittal: Planning Applications in Review
May 1, 2026
IDR Review Complete: IDR Waived
May 1, 2026
Neighborhood Meeting Review: Not Required
April 3, 2026
Concept Review Complete: CR Complete - Type 3
Jan. 15, 2026
Concept Review Complete: Corrections Required
Code requires 10' detached sidewalks and the accessory structure must be behind the primary or a CUP is required.
Jan. 13, 2026
Concept Review Complete: Corrections Required
• Per the updated zoning code, we will require detached sidewalks installed along Gowen as it is a collector: Each frontage on a collector or arterial street shall include a detached sidewalk at least 10 feet in width that is separated from the curb line by a minimum of eight to 10 feet when a Class I, II or III street tree is provided depending on the site conditions. This area will accommodate a landscape buffer and street trees. If you wish to not install detached sidewalk, a variance will be required.• We will consider the large shop to be the primary structure, leaving the two storage containers to be accessory structures. Per code: No detached accessory building or structure shall occupy any area in front of the primary building, unless approved by the Planning and Zoning Commission as a conditional use permit.
Jan. 8, 2026
Application Submittal: Online
Jan. 8, 2026
Application filed
Documents
Site plans
- Download PDS-Other Small Docs - REVISED SITE PLAN WITH REQUESTED ADDITIONS
April 1, 2026 · 2 pages · 815 KB · PDS-Other Small Docs
- Download PDS-Other Small Docs - REVISED SITE PLAN
Feb. 23, 2026 · 1 page · 491 KB · PDS-Other Small Docs
- Download PDS-Other Small Docs - SITE PLAN
Jan. 8, 2026 · 1 page · 947 KB · PDS-Other Small Docs
Plans
- Download PDS-Other Small Docs - BUILDING PLANS
Jan. 8, 2026 · 16 pages · 5.9 MB · PDS-Other Small Docs
Other documents
- PDS-Other Small Docs - APPROVED LANDSCAPE PLAN
May 14, 2026 · 779 KB · PDS-Other Small Docs
- PDS-Other Small Docs - FIRE FLOW LETTER
May 14, 2026 · 111 KB · PDS-Other Small Docs
- PDS-Other Small Docs - GINGERICH BUILDING PLANS
May 14, 2026 · 5.9 MB · PDS-Other Small Docs
- PDS-Other Small Docs - GINGERICH LETTER
May 14, 2026 · 78 KB · PDS-Other Small Docs
- Statement of legal interest
May 14, 2026 · 167 KB · PDS-Other Small Docs
- PDS-Application
Jan. 8, 2026 · 158 KB · PDS-Application