Planning project · Planning application
Addition and new basement approved for historic house
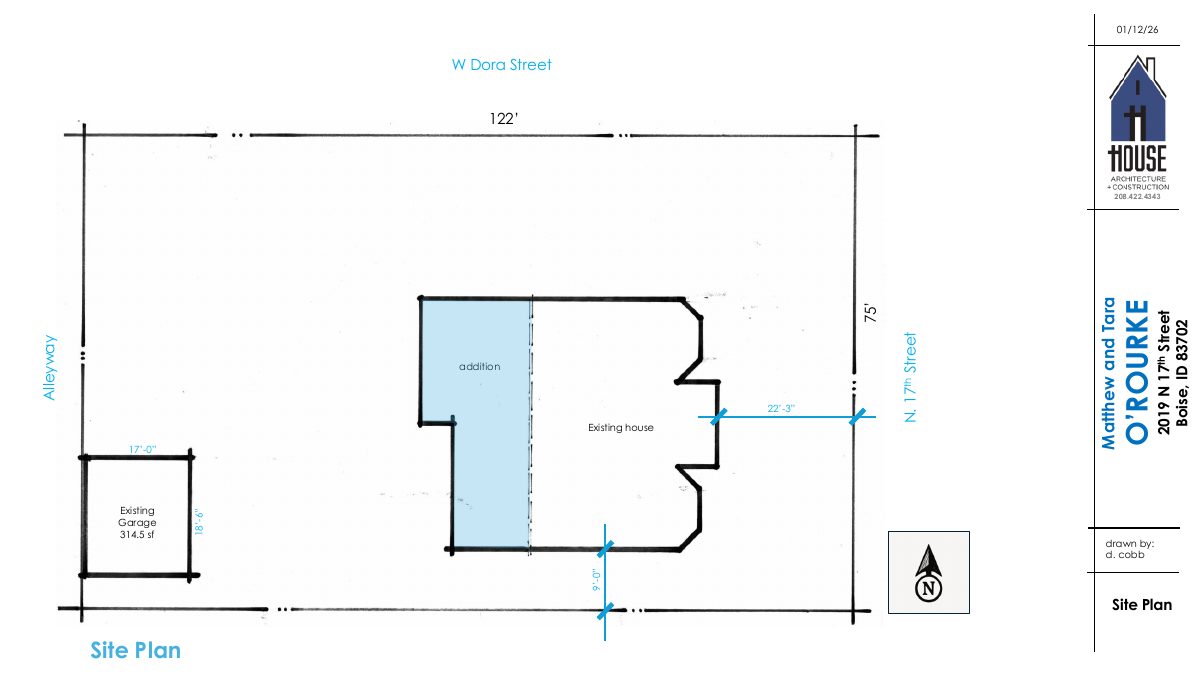
The city approved plans to lift an existing house to add a basement and a rear addition, along with a full remodel. Staff approved the project administratively on March 13 for a 0.21-acre residential lot in a historic district.
About this application
Addition in Historic District
Project name on file: 2019 N 17TH ST
Timeline
Two days ago
8 documents added
March 13, 2026
Planning Applications: Project Entitled
Feb. 18, 2026
Pending Application Submittal: Planning Applications in Review
Jan. 22, 2026
Concept Review Complete: CR Complete - Type 2
Jan. 20, 2026
Concept Review Complete: Corrections Required
Please provide floor plans and elevations of completed work.
Jan. 12, 2026
Application Submittal: Online
Jan. 12, 2026
Application filed
Documents
Site plans
- Download PDS-Other Small Docs - SITE PLAN
Jan. 12, 2026 · 1 page · 130 KB · PDS-Other Small Docs
Project narrative
- Download PDS-Other Small Docs - PROJECT DESCRIPTION
Jan. 12, 2026 · 1 page · 17 KB · PDS-Other Small Docs
Other documents
- PDS-Concept Review Summary Report -
Jan. 22, 2026 · 449 KB · PDS-Concept Review Summary Report
- PDS-Other Small Docs - BASEMENT PLAN
Jan. 20, 2026 · 162 KB · PDS-Other Small Docs
- PDS-Other Small Docs - FRONT AND REAR ELEVATIONS
Jan. 20, 2026 · 194 KB · PDS-Other Small Docs
- PDS-Other Small Docs - MAIN FLOOR PLAN
Jan. 20, 2026 · 198 KB · PDS-Other Small Docs
- PDS-Other Small Docs - SIDE ELEVATIONS
Jan. 20, 2026 · 182 KB · PDS-Other Small Docs
- PDS-Application
Jan. 12, 2026 · 158 KB · PDS-Application