Planning project · Planning application
Accessory dwelling unit approved on 1-acre residential lot
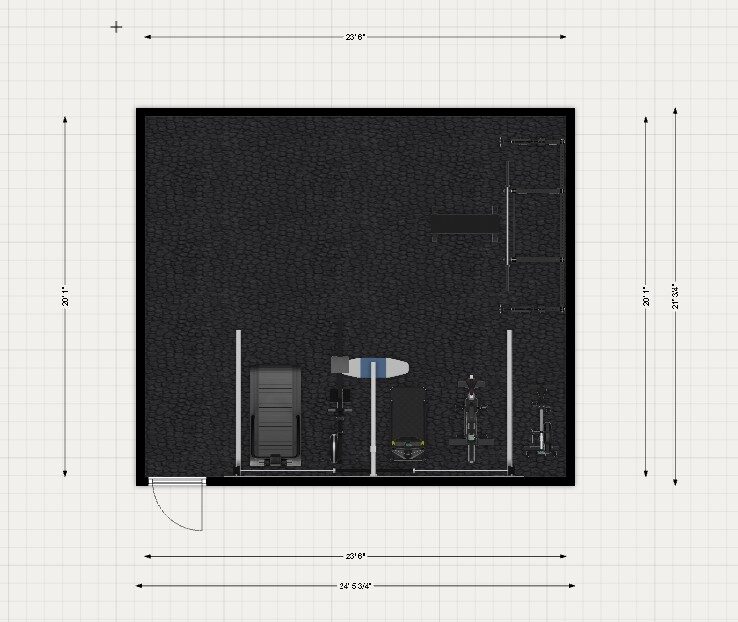
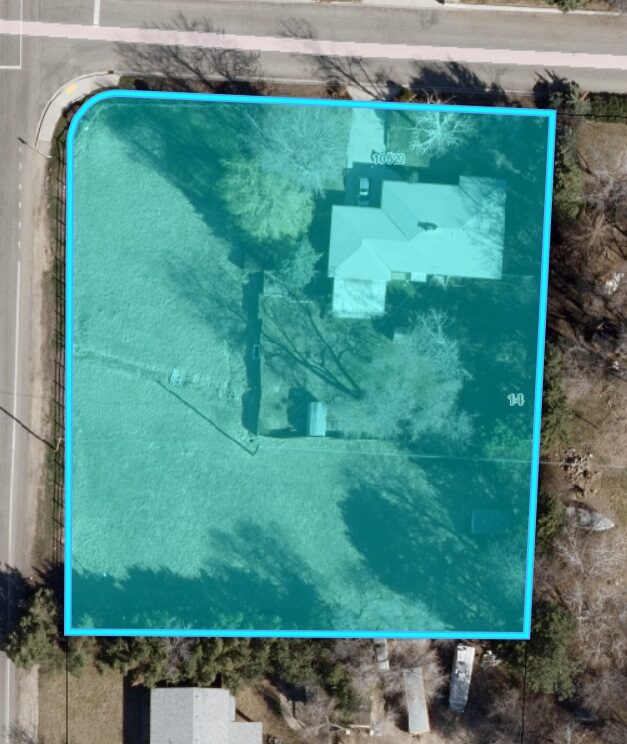
City staff approved a request to add one accessory dwelling unit on a one-acre lot zoned for residential use. The application was filed Jan. 26 and approved administratively on July 10.
About this application
ADU
Project name on file: 10335 W ESTATE DR
Timeline
Yesterday
16 documents added
July 10, 2026
Planning Applications: Project Entitled
June 5, 2026
Planning Applications: Generate Additional Application
June 5, 2026
Pending Application Submittal: Start Additional IDR
June 5, 2026
Pending Application Submittal: Planning Applications in Review
June 5, 2026
IDR Review Complete: IDR Waived
Feb. 5, 2026
Concept Review Complete: CR Complete - Type 2
Jan. 26, 2026
Application Submittal: Online
Jan. 26, 2026
Application filed
Documents
Other documents
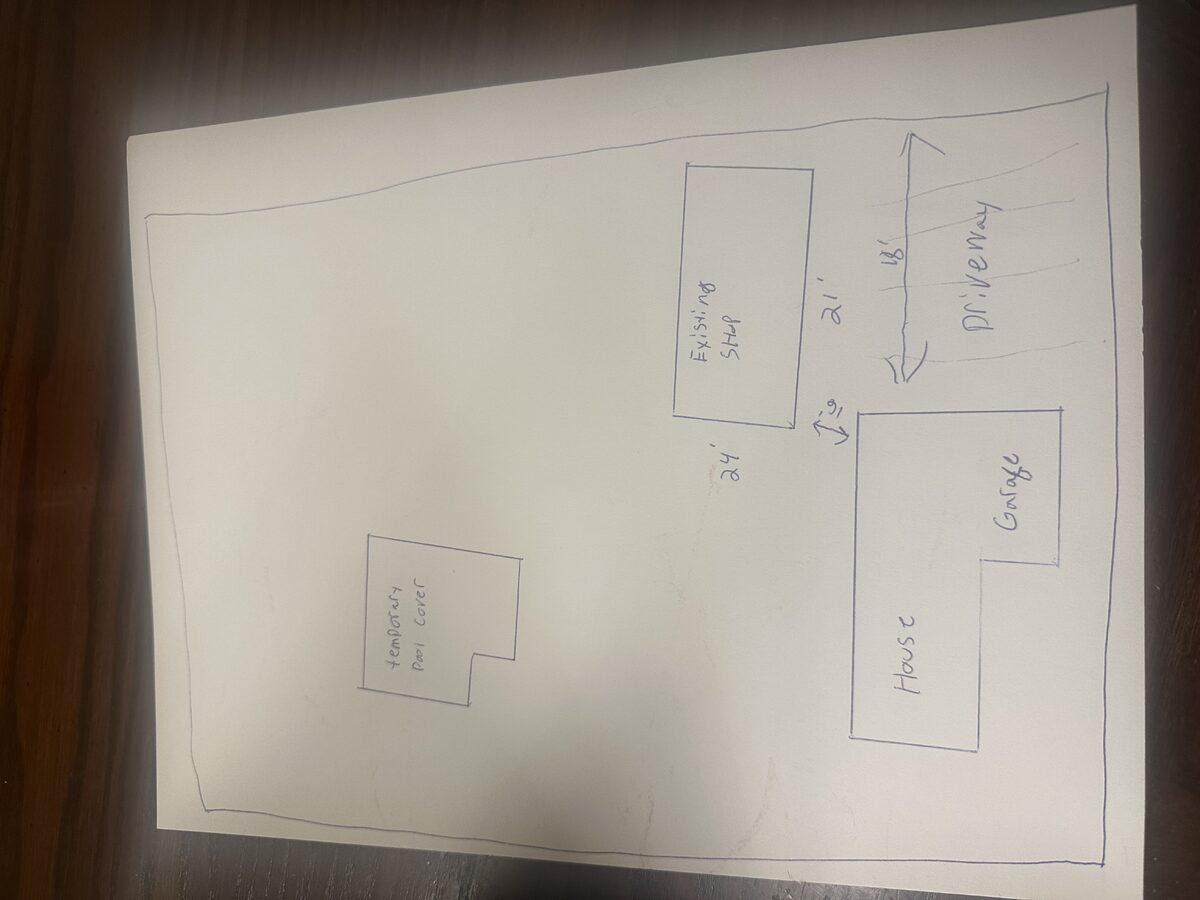
- PDS-Other Small Docs - UPDATED SITE PLAN 6.5.26
June 5, 2026 · 345 KB · PDS-Other Small Docs
- PDS-Other Small Docs - COVERSHEET & SITE PLAN 02/12/2026
Feb. 12, 2026 · 339 KB · PDS-Other Small Docs
- PDS-Concept Review Summary Report -
Feb. 5, 2026 · 456 KB · PDS-Concept Review Summary Report
- PDS-Application
Jan. 26, 2026 · 158 KB · PDS-Application
- PDS-Other Small Docs - BUILDING SECTIONS
Jan. 26, 2026 · 383 KB · PDS-Other Small Docs
- PDS-Other Small Docs - COVERSHEET & SITE PLAN
Jan. 26, 2026 · 345 KB · PDS-Other Small Docs
- PDS-Other Small Docs - ELECTRICAL & LIGHTING PLANS
Jan. 26, 2026 · 355 KB · PDS-Other Small Docs
- PDS-Other Small Docs - EXISTINGDEMO - FLOOR PLANS & ELEVATIONS
Jan. 26, 2026 · 513 KB · PDS-Other Small Docs
- PDS-Other Small Docs - FOUNDATION PLAN & DETAILS
Jan. 26, 2026 · 287 KB · PDS-Other Small Docs
- PDS-Other Small Docs - PROJECT DETAILS
Jan. 26, 2026 · 218 KB · PDS-Other Small Docs
- PDS-Other Small Docs - PROJECT NOTES
Jan. 26, 2026 · 156 KB · PDS-Other Small Docs
- PDS-Other Small Docs - PROPOSED - ELEVATIONS
Jan. 26, 2026 · 930 KB · PDS-Other Small Docs
- PDS-Other Small Docs - PROPOSED - FLOOR PLAN
Jan. 26, 2026 · 252 KB · PDS-Other Small Docs
- PDS-Other Small Docs - PROPOSED - ROOF PLAN
Jan. 26, 2026 · 188 KB · PDS-Other Small Docs
- PDS-Other Small Docs - ROOF FRAMING PLAN & DETAILS
Jan. 26, 2026 · 229 KB · PDS-Other Small Docs
- PDS-Other Small Docs - STRUCTURAL GENERAL NOTES
Jan. 26, 2026 · 156 KB · PDS-Other Small Docs