Planning project · Planning application
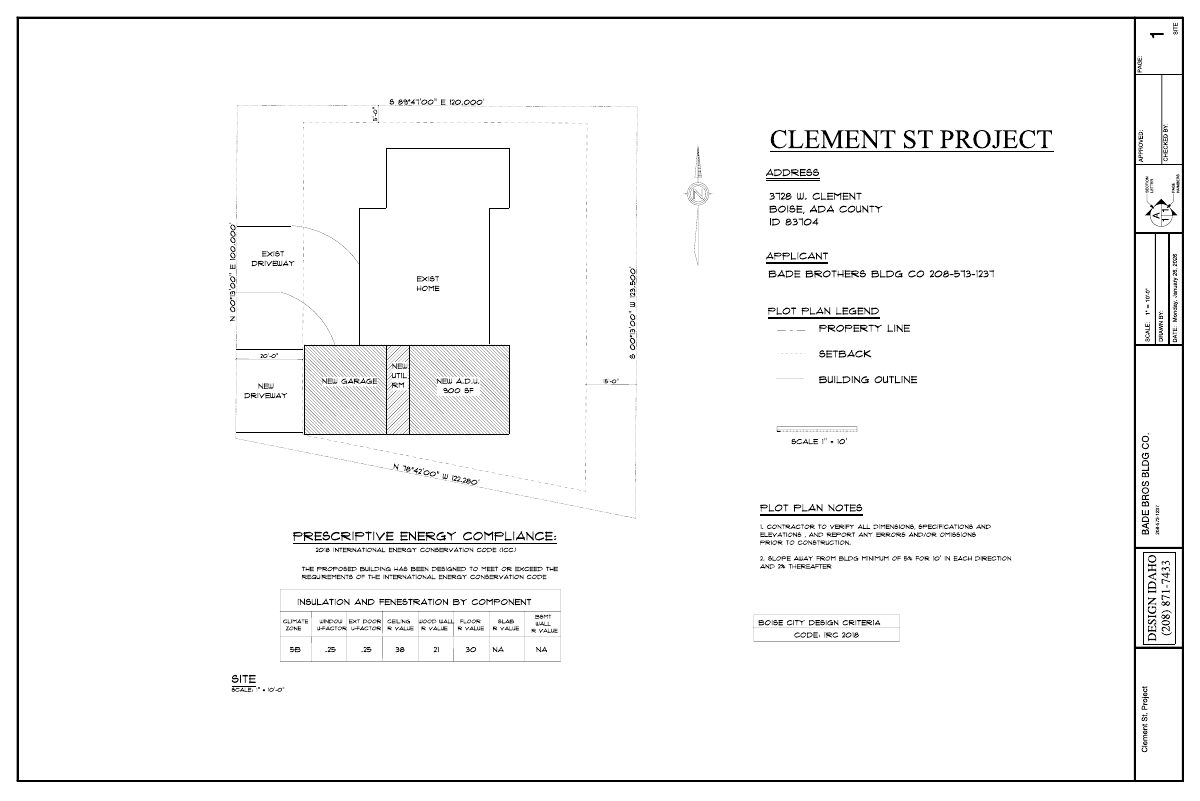
Attached 2-bedroom accessory dwelling approved for single-family home
The city approved a roughly 900-square-foot attached accessory dwelling on a 0.31-acre lot. The plan also replaces the existing garage with a new front-loaded one. Staff approved it administratively on June 16.
About this application
Attached ADU
Project name on file: 3728 W CLEMENT RD
Timeline
June 16, 2026
Planning Applications: Project Entitled
April 20, 2026
Pending Application Submittal: Planning Applications in Review
March 6, 2026
Concept Review Complete: CR Complete - Type 2
Feb. 17, 2026
Concept Review Complete: Notes
Emailed to schedule CR
Jan. 28, 2026
Application Submittal: Online
Jan. 28, 2026
Application filed
Documents
Site plans
- Download Proposed site plan for new ADU and garage
Plot plan showing a new accessory dwelling unit, a new garage, a 300 SF driveway, setbacks, and plot plan notes including energy code compliance.
Jan. 28, 2026 · 1 page · 446 KB · PDS-Other Small Docs
Plans
- Download PDS-Other Small Docs - PRELIMINARY FLOOR PLAN FOR THE RUNDLE ADU
Jan. 28, 2026 · 1 page · 230 KB · PDS-Other Small Docs
Project narrative
- Download PDS-Concept Review Summary Report -
March 6, 2026 · 2 pages · 464 KB · PDS-Concept Review Summary Report
Application
- Download PDS-Application
Jan. 28, 2026 · 2 pages · 158 KB · PDS-Application
Other documents
- PDS-Other Small Docs - PROJECT OVERVIEW FOR RUNDLE FAMILY ADU
Jan. 28, 2026 · 37 KB · PDS-Other Small Docs