Planning project · Planning application
Detached accessory dwelling unit with attached garage approved on 4.9-acre lot
The city approved a zoning permit for a detached accessory dwelling of about 900 square feet, built with a garage in a structure of roughly 3,450 square feet. It would be used for occasional guests on a lot with an existing house and shop.
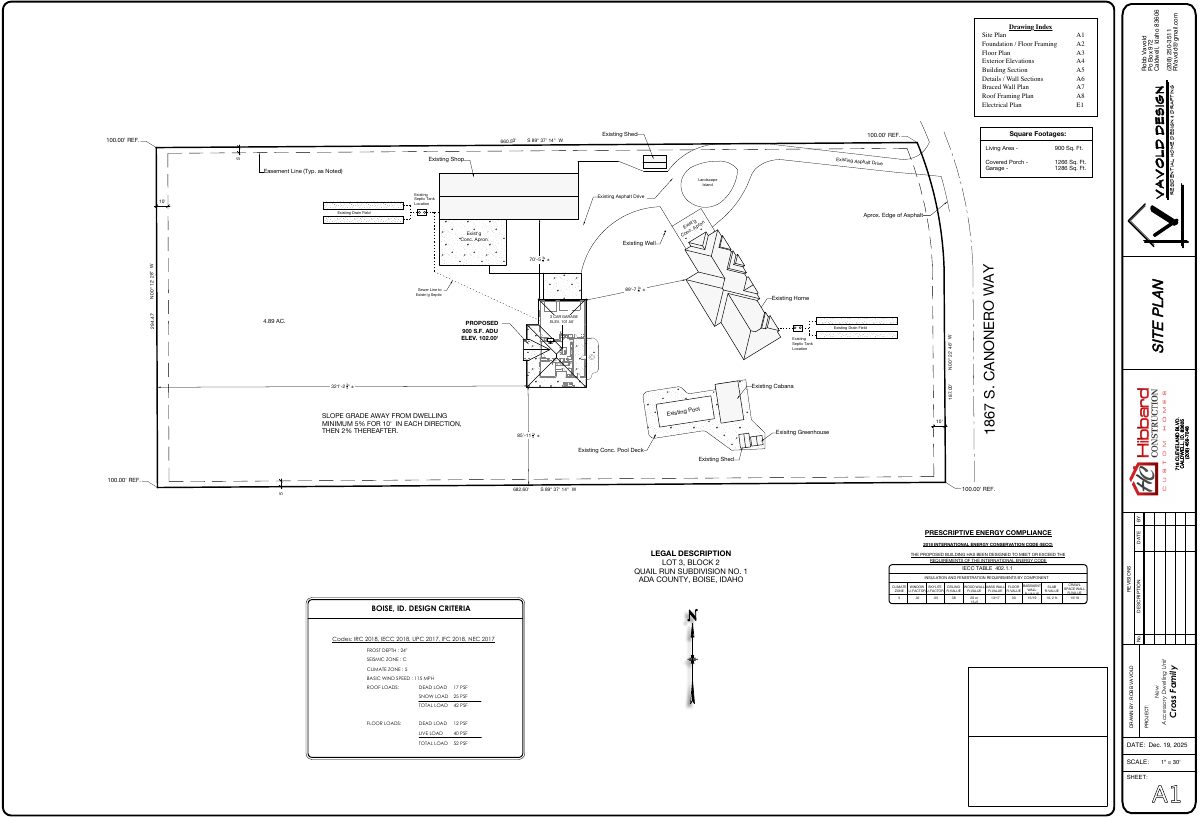
About this application
Proposed Detached ADU with an attached garage (ADU & Accessory Structure over 1,000 sq ft)
Project name on file: 1867 S CANONERO WAY
Timeline
March 27, 2026
Planning Applications: Project Entitled
Feb. 11, 2026
Pending Application Submittal: Planning Applications in Review
Feb. 11, 2026
Concept Review Complete: CR Complete - Type 2
Feb. 2, 2026
Application Submittal: Online
Feb. 2, 2026
Application filed
Documents
Plans
- Download PDS-Other Small Docs - FINAL BUILDING PLANS
Feb. 2, 2026 · 9 pages · 2.5 MB · PDS-Other Small Docs
Project narrative
- Download PDS-Concept Review Summary Report -
Feb. 11, 2026 · 2 pages · 463 KB · PDS-Concept Review Summary Report
Application
- Download PDS-Application
Feb. 2, 2026 · 2 pages · 159 KB · PDS-Application
Other documents
- Download PDS-Other Small Docs - FINAL SEPTIC PERMIT
Feb. 2, 2026 · 2 pages · 1.2 MB · PDS-Other Small Docs