Planning project · Planning application
Garage conversion to living space approved in Boise historic overlay
City staff approved turning an accessory garage into living space on a 0.13-acre lot. The work is internal to the existing garage. The administrative approval was issued May 11.
About this application
Internal conversion of an accessory garage to living space, Historic overlay.
Project name on file: 2311 N 20TH ST
Timeline
May 8, 2026
Planning Applications: Project Entitled
April 7, 2026
Pending Application Submittal: Planning Applications in Review
April 7, 2026
Concept Review Complete: CR Complete - Type 2
March 25, 2026
Concept Review Complete: Notes
Emailed for CR 3/25
March 9, 2026
Application Submittal: Online
March 9, 2026
Application filed
Documents
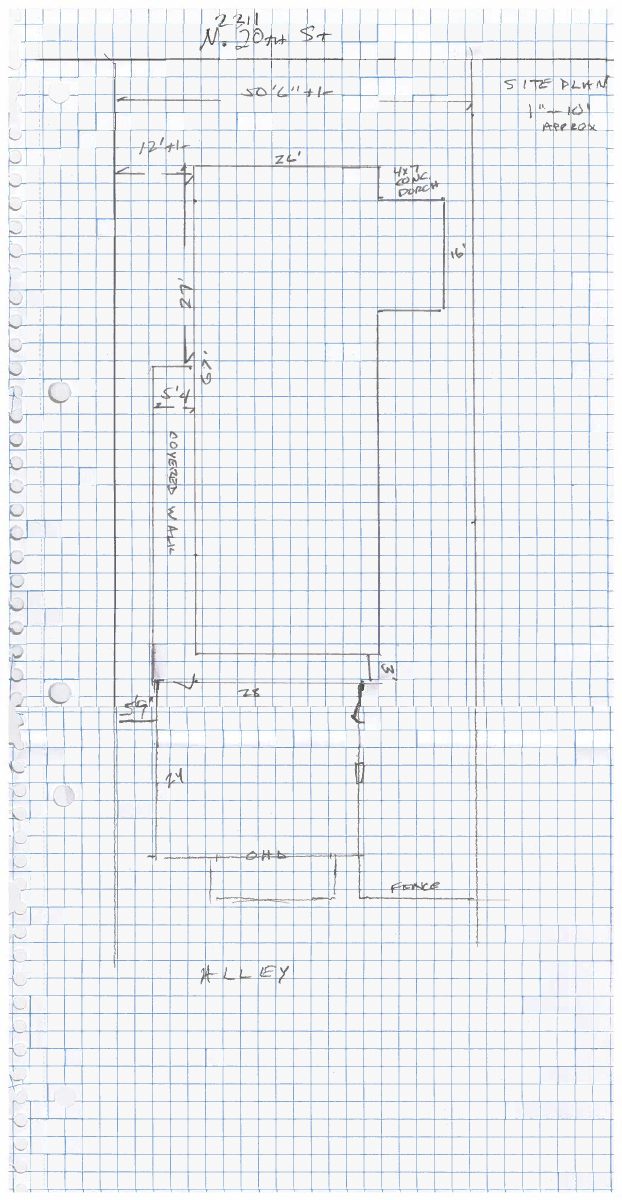
Site plans
- Download Site plan
March 9, 2026 · 1 page · 144 KB · PDS-Maps and Drawings
Plans
- Download PDS-Maps and Drawings - FLOOR PLAN - PROPOSED
March 9, 2026 · 1 page · 114 KB · PDS-Maps and Drawings
Other documents
- PDS-Concept Review Summary Report -
April 7, 2026 · 465 KB · PDS-Concept Review Summary Report
- PDS-Application
March 9, 2026 · 158 KB · PDS-Application
- PDS-Maps and Drawings - FLOOR PLAN - EXISTING
March 9, 2026 · 91 KB · PDS-Maps and Drawings