Planning project · Planning application
10-unit multifamily project on 0.52-acre lot approved with land division
The city approved a minor land division and multifamily redevelopment of a half-acre residential site, with 10 dwelling units planned. A public hearing was held June 25, and the administrative decision came Aug. 25.
About this application
Minor Land Division with multi-family redevelopment
Project name on file: 404 N ALLUMBAUGH ST
Timeline
Aug. 25, 2026
Planning Applications: Project Entitled
July 15, 2026
Planning Applications: Notes
Updated Contact Race Ostler to "Authorized Representative" as the oAWS26-00037 went to Race instead of Ben in error since we showed two Applicants on the Contacts.
July 15, 2026
Pending Application Submittal: Planning Applications in Review
Updated Via Script
July 15, 2026
Concept Review Complete: Generate AWS
Generate new AWS app to route to Ben. Original AWS26-00037 routed to Race Ostler in error, since there were two applicants shown in Contacts.
July 14, 2026
Planning Applications: Additional CR Needed
July 14, 2026
Pending Application Submittal: Planning Applications in Review
July 14, 2026
Concept Review Complete: Generate AWS
July 14, 2026
Concept Review Complete: CR Complete - Type 2
July 1, 2026
IDR Review Complete: IDR Complete
July 1, 2026
Concept Review Complete: Generate AWS
Generate new AWS app per S. Mortensen.
June 25, 2026
Public hearing: Hybrid
May 22, 2026
Pending Application Submittal: Start Additional IDR
May 22, 2026
Concept Review Complete: CR Complete - Type 2
March 23, 2026
Application Submittal: Online
March 23, 2026
Application filed
Documents
Site plans
- Download Final site plan
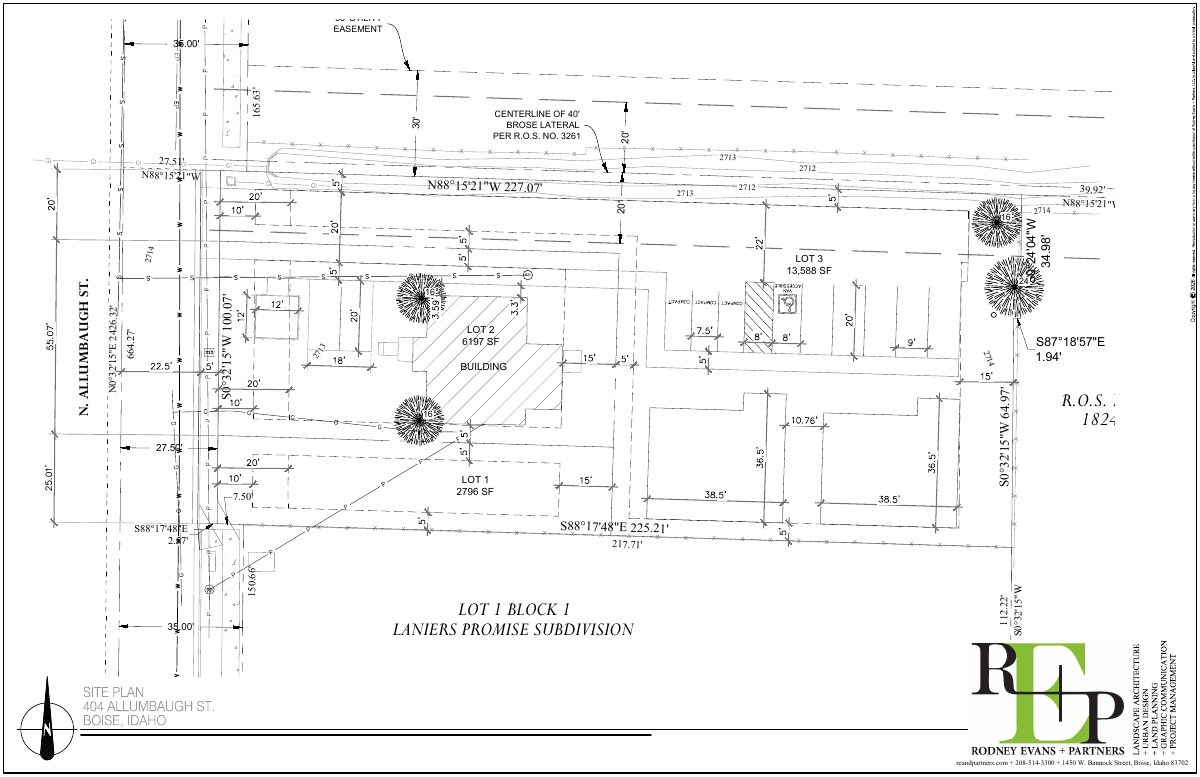
Final site plan drawing showing lot layout, easements and dimensions, prepared by Rodney Evans + Partners.
June 11, 2026 · 1 page · 384 KB · PDS-Other Small Docs
- Download Site plan
June 11, 2026 · 1 page · 384 KB · PDS-Other Small Docs
- Download Site plan, proposed version 2
Survey-style site plan showing utility easements, lot boundaries, building footprint and bearings and distances for a proposed planning project.
May 4, 2026 · 1 page · 304 KB · PDS-Maps and Drawings
- Download Concept site plan
March 23, 2026 · 1 page · 512 KB · PDS-Other Small Docs
Other documents
- PDS-Concept Review Summary Report -
July 14, 2026 · 462 KB · PDS-Concept Review Summary Report
- PDS-Interdepartmental Review Summary Report - 6/25/2026
July 1, 2026 · 497 KB · PDS-Interdepartmental Review Summary Report
- PDS-Other Small Docs - 4-PLEX ELEVATIONS
June 11, 2026 · 605 KB · PDS-Other Small Docs
- PDS-Other Small Docs - FUTURE 4-PLEX FLOOR PLAN
June 11, 2026 · 96 KB · PDS-Other Small Docs
- PDS-Other Small Docs - IMAGE SHOWING PORTION OF EXISTING BUILDING TO BE DEMOLISHED
June 11, 2026 · 320 KB · PDS-Other Small Docs
- PDS-Concept Review Summary Report -
May 22, 2026 · 474 KB · PDS-Concept Review Summary Report
- PDS-Application
March 23, 2026 · 158 KB · PDS-Application
- PDS-Other Small Docs - PROJECT EXPLANATION
March 23, 2026 · 197 KB · PDS-Other Small Docs
- PDS-Other Small Docs - PROJECT EXPLANATION
March 23, 2026 · 197 KB · PDS-Other Small Docs