Planning project · Planning application
Change to accessory dwelling unit standards sought for Harris Ranch East lot
The request would amend rules for accessory dwelling units, often called backyard or granny flats, on a 0.29-acre lot in the Harris Ranch East subdivision. It is under city review, with City Council as the deciding body.
About this application
Amendment to ADU standards within Harris Ranch East Subdivision
Project name on file: 5841 E PROMINENCE CT
Timeline
May 7, 2026
Pending Application Submittal: Planning Applications in Review
April 17, 2026
Concept Review Complete: CR Complete - Type 4 NBR-IDR Waived
April 3, 2026
Application Submittal: Online
April 3, 2026
Application filed
Documents
Plans
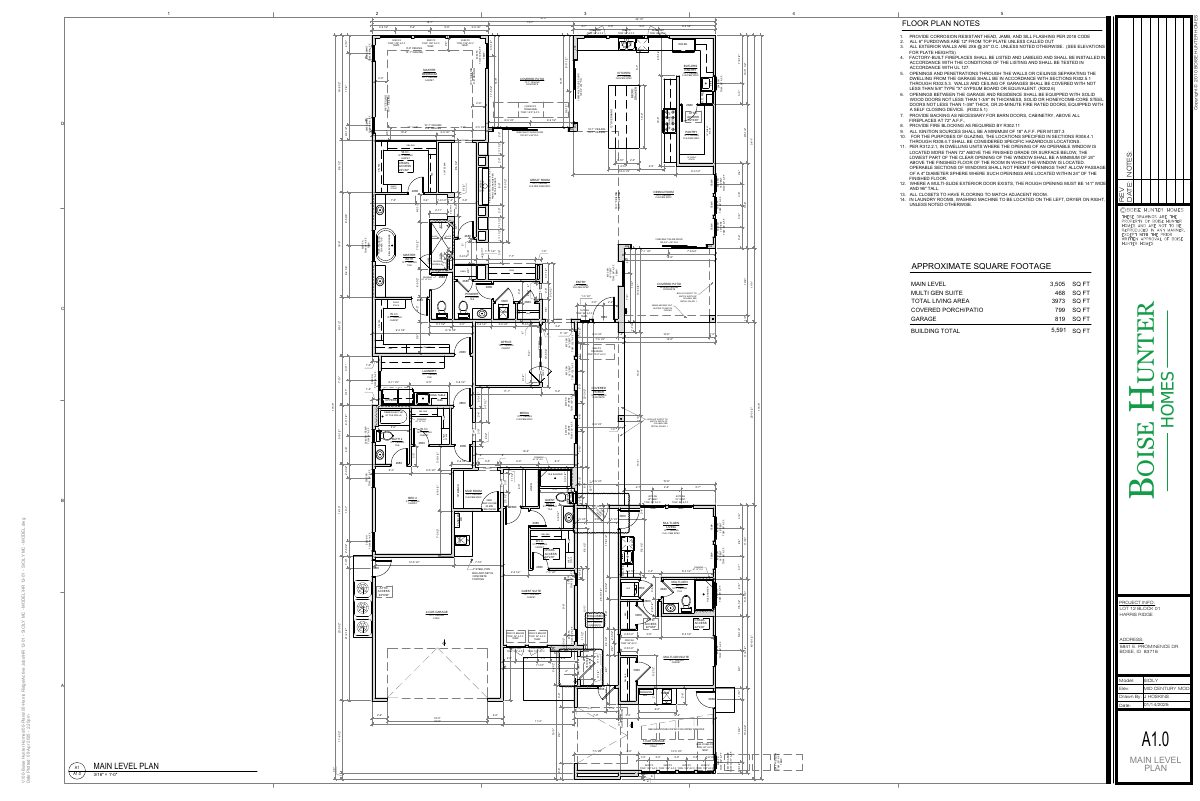
- Download Updated floor plan (April 11, 2025)
Revised residential floor plan from Boise Hunter Homes with window and door schedules, ceiling heights, and general construction and fire-code notes.
April 3, 2026 · 1 page · 333 KB · PDS-Other Small Docs
Application
- Download PDS-Application
April 3, 2026 · 2 pages · 158 KB · PDS-Other Small Docs
Other documents
- PDS-Concept Review Summary Report -
April 17, 2026 · 466 KB · PDS-Concept Review Summary Report
- PDS-Other Small Docs - HARRIS RANCH REVIEW BOARD_HRE ADU WAIVER
April 3, 2026 · 22 KB · PDS-Other Small Docs
- PDS-Other Small Docs - LETTER OF EXPLANATION
April 3, 2026 · 1.0 MB · PDS-Other Small Docs