Planning project · Planning application
4-home residential subdivision proposed on 0.69-acre site
The plan would divide a 0.69-acre site into lots for four homes. It is under city review and is set to be decided by the City Council. Revised site plans were filed April 17.
About this application
Residential subdivision
Project name on file: 9820 W SHIELDS AVE
Timeline
May 15, 2026
Pending Application Submittal: Planning Applications in Review
April 30, 2026
Concept Review Complete: CR Complete - Type 4 NBR-IDR Waived
April 27, 2026
Concept Review Complete: Generate AWS
April 17, 2026
Application Submittal: Online
April 17, 2026
Application filed
Documents
Site plans
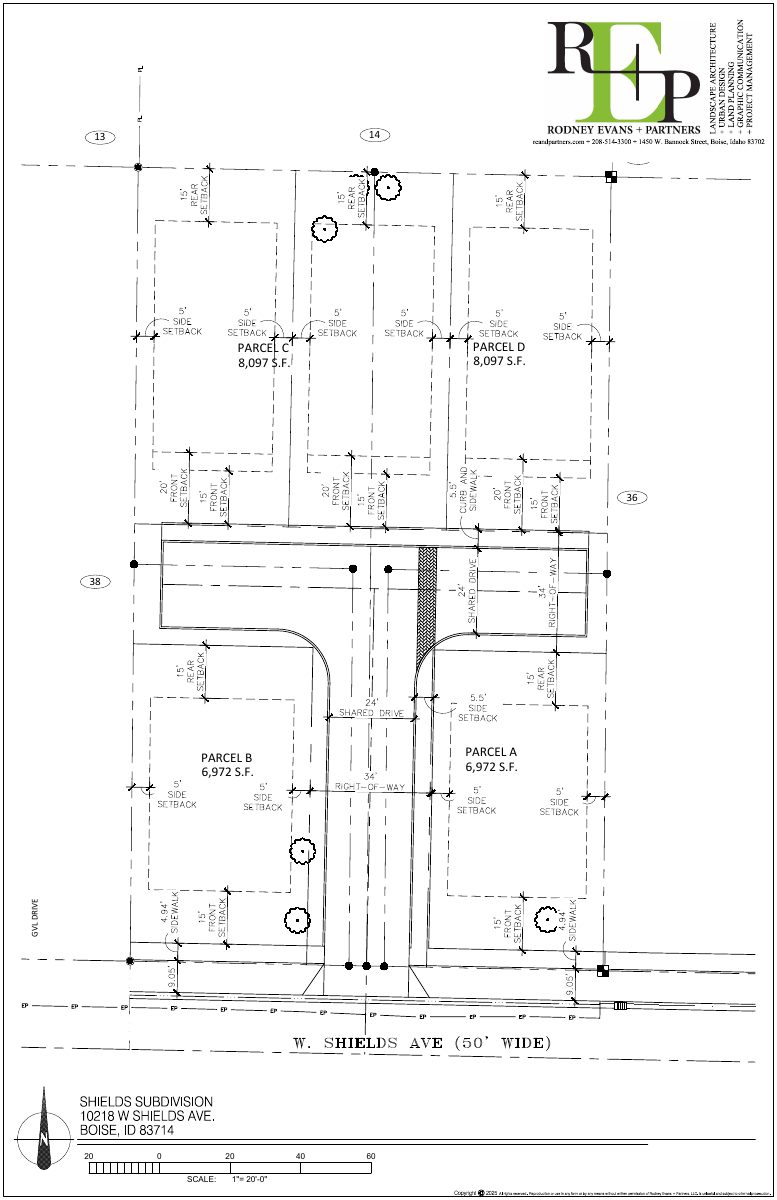
- Download PDS-Other Small Docs - REVISED SITE LAYOUT 4/17/2026
April 23, 2026 · 1 page · 914 KB · PDS-Other Small Docs
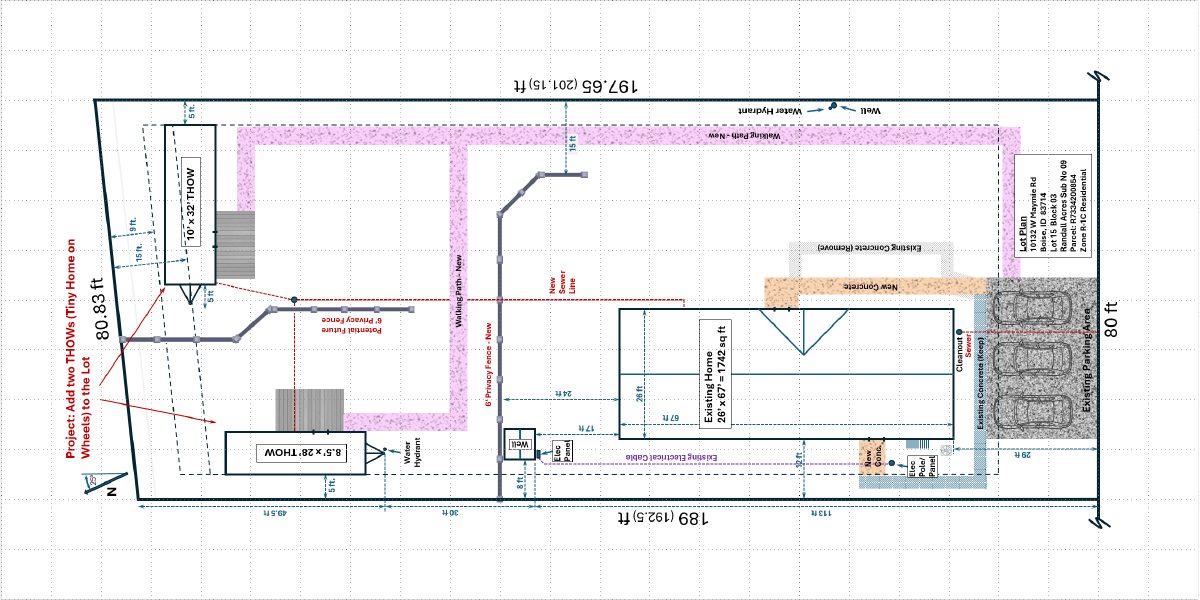
- Download PDS-Other Small Docs - REVISED SITE PLAN 04172026
April 17, 2026 · 1 page · 360 KB · PDS-Other Small Docs
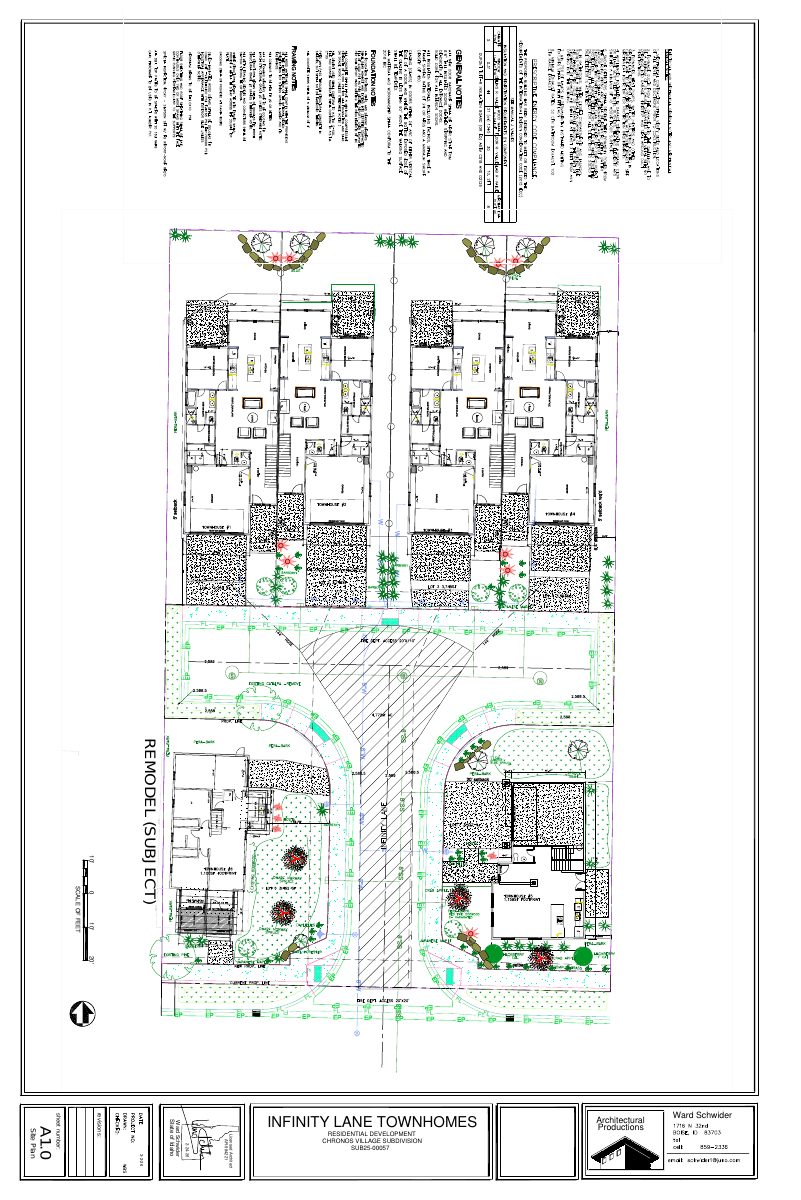
- Download PDS-Other Small Docs - SITE PLAN 04172026
April 17, 2026 · 1 page · 1.4 MB · PDS-Other Small Docs
Other documents
- PDS-Concept Review Summary Report -
April 30, 2026 · 473 KB · PDS-Concept Review Summary Report
- PDS-Other Small Docs - LANDSCAPE PLAN 4/17/2026
April 23, 2026 · 725 KB · PDS-Other Small Docs
- PDS-Other Small Docs - REVISED PROJECT DESCRIPTION 4/17/2026
April 23, 2026 · 126 KB · PDS-Other Small Docs
- PDS-Application
April 17, 2026 · 158 KB · PDS-Application
- PDS-Other Small Docs - APPROVED AWS25-00004
April 17, 2026 · 136 KB · PDS-Other Small Docs
- PDS-Other Small Docs - PROJECT DESCRIPTION 04172026
April 17, 2026 · 126 KB · PDS-Other Small Docs