Planning project · Planning application
Surface parking lot expansion proposed at Micron campus
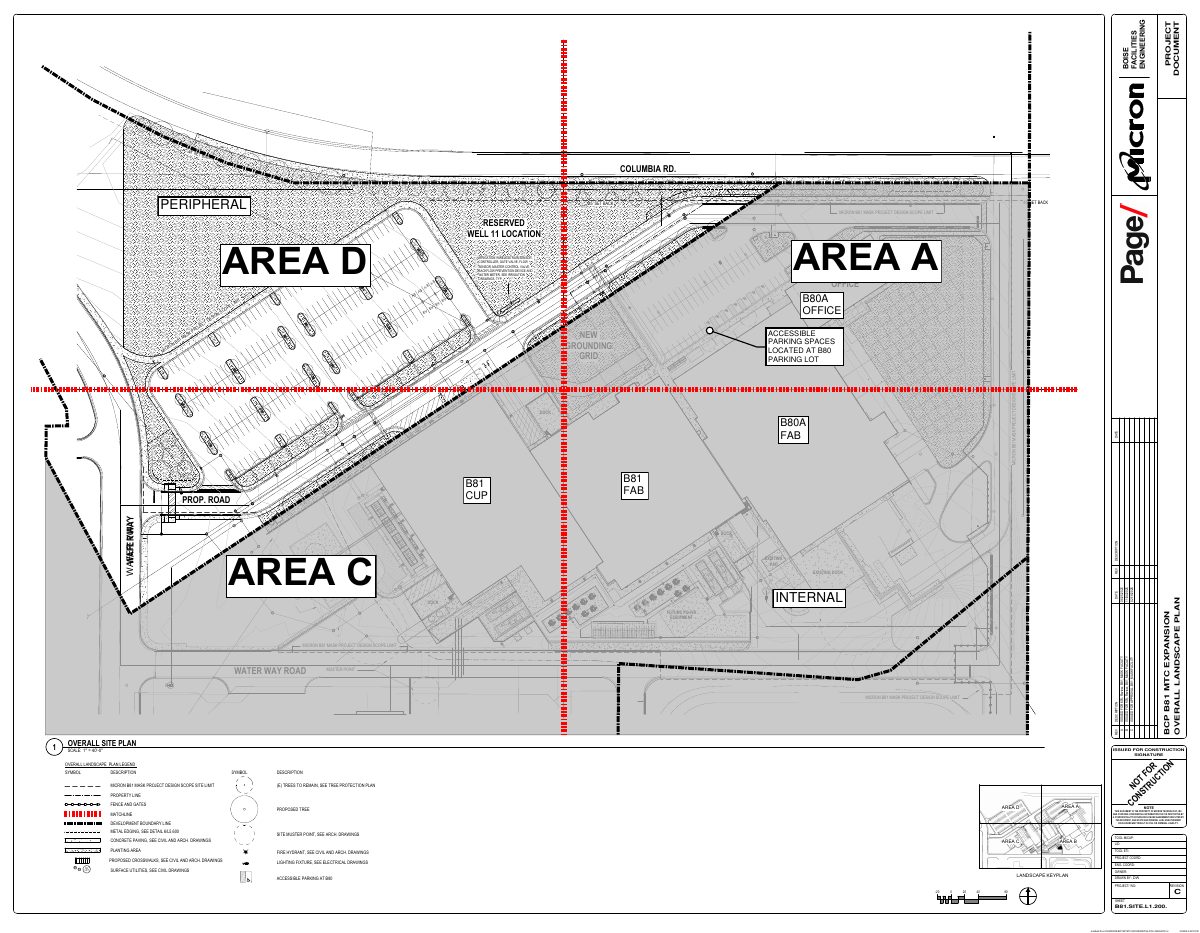
The plan would expand a surface parking lot on the north side of the campus, with all vehicle access from inside the campus. It includes a new sidewalk and landscape strip with street trees along the road and a bike and pedestrian path around the lot.
About this application
Parking Lot
Project name on file: 3851 E Columbia Rd
Timeline
July 21, 2026
Concept Review Complete: CR Complete - Type 2
April 21, 2026
Application Submittal: Online
April 21, 2026
Application filed
Documents
Plans
- Download Civil site plan, sheets 1 and 2
Two-sheet civil site plan for the B81 boundary review, issued for construction at revision A, with a 04/14/2026 revision date and utility labels such as SS, SD, and SAN.
April 21, 2026 · 2 pages · 2.6 MB · PDS-Other Small Docs
- Download Landscape plan, Micron B81 mask project site sheets
Engineering site plan sheets for the B81 mask project showing setbacks, utilities, irrigation, parking, and revision dates for 60% and 90% design reviews.
April 21, 2026 · 10 pages · 22.6 MB · PDS-Other Small Docs
Project narrative
- Download Concept review summary for surface parking lot expansion
Planning staff's advisory summary of a May 7, 2026 concept review for expanding a surface parking lot on the north side of a campus, covering access, sidewalk requirements and the Design Review - Minor application.
July 21, 2026 · 1 page · 447 KB · PDS-Concept Review Summary Report
- Download Concept review summary for surface parking lot expansion
Planning staff's advisory summary of a May 7, 2026 concept review for expanding a surface parking lot on the north side of a campus, covering access, sidewalk requirements and the Design Review - Minor application.
July 21, 2026 · 1 page · 447 KB · PDS-Concept Review Summary Report
- Download Letter of explanation for B81 design review package
Architect's letter describing the B81 FAB expansion design review package, limited to the peripheral development boundary: a new surface parking lot, roadways, sidewalks, landscaping, and site lighting, with the sheet…
April 21, 2026 · 2 pages · 98 KB · PDS-Other Small Docs
Application
- Download Planning project application for expanded parking lot
Application from Micron Technology Inc. proposing a parking lot expansion in an I-3 zoning district, filed through the public permitting portal.
April 21, 2026 · 2 pages · 158 KB · PDS-Application