Planning project · Planning application
Single-family home with attached accessory unit proposed on 0.3-acre lot
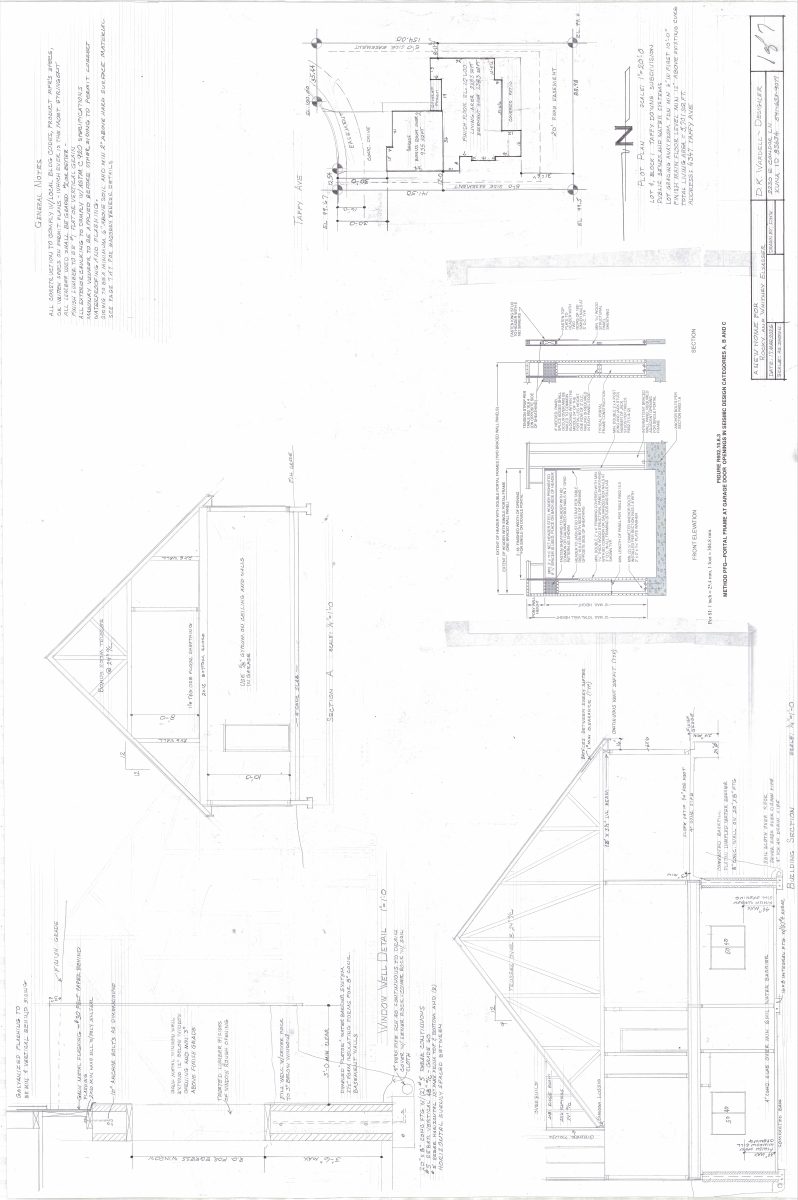
The plan calls for one house and a 935-square-foot attached accessory dwelling unit. City planners say the unit must be trimmed to 900 square feet or less before the application is submitted. It would get an administrative review.
About this application
Single-family dwelling with an attached ADU.
Project name on file: 4347 N TAFFY AVE
Timeline
May 4, 2026
Concept Review Complete: CR Complete - Type 2
April 21, 2026
Application Submittal: Online
April 21, 2026
Application filed
Documents
Site plans
- Download PDS-Other Small Docs - SITE PLANS
April 21, 2026 · 1 page · 3.4 MB · PDS-Other Small Docs
Project narrative
- Download PDS-Concept Review Summary Report -
May 4, 2026 · 2 pages · 466 KB · PDS-Concept Review Summary Report
Application
- Download PDS-Application
April 21, 2026 · 2 pages · 158 KB · PDS-Application