Planning project · Planning application
8-unit addition proposed for assisted living building, with rooftop amenity space
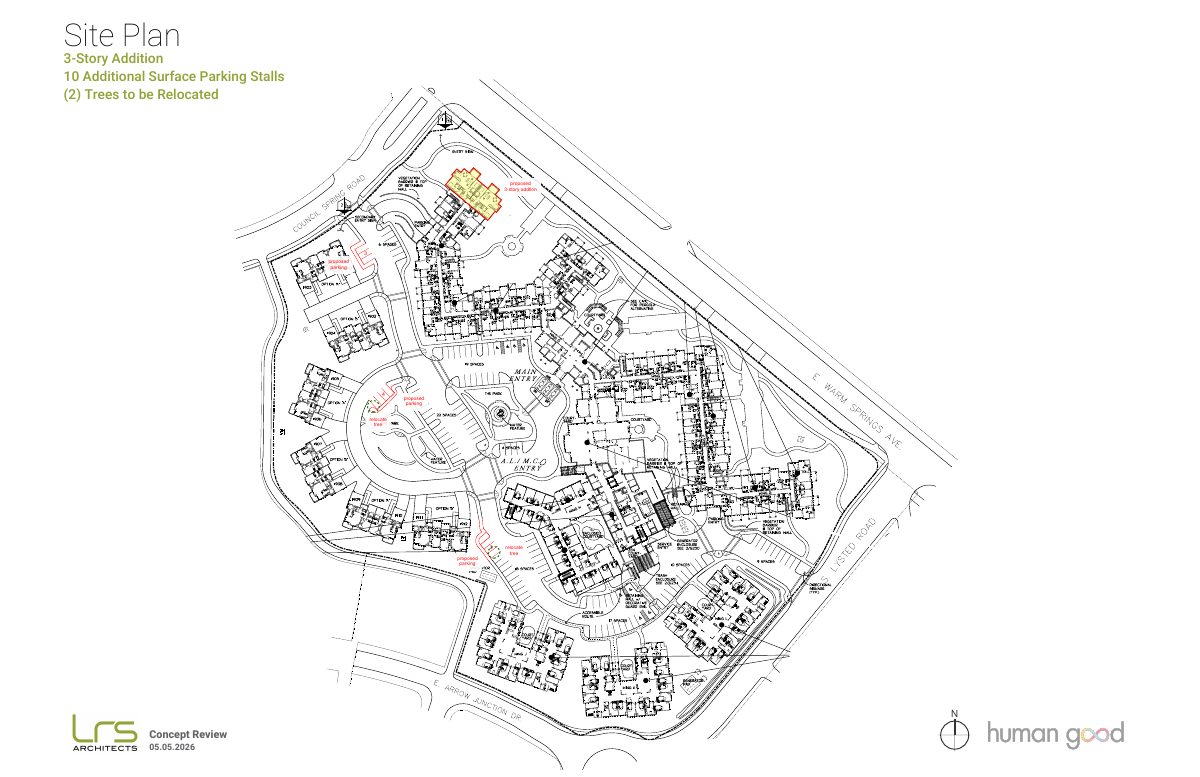
The plan adds three levels of units to one wing and two units atop a two-story section, plus an enclosed rooftop amenity space and 10 new surface parking spaces. It was filed May 5 for administrative review as a concept review.
About this application
Addition to Assisted Living
Project name on file: 5301 Warm Springs Ave
Timeline
May 15, 2026
Concept Review Complete: CR Complete - Type 2
May 5, 2026
Application Submittal: Online
May 5, 2026
Application filed
Documents
Site plans
- Download PDS-Other Small Docs - EXISTING SITE PLAN OUTLINING WHERE ADDITION IS LOCATED AND NEW PARKING IS BEING PROSED.
May 5, 2026 · 1 page · 1.4 MB · PDS-Other Small Docs
Project narrative
- Download PDS-Other Small Docs - PROJECT DESCRIPTION ON THE ADDITION NEEDED APPROVAL.
May 5, 2026 · 2 pages · 1.2 MB · PDS-Other Small Docs
Other documents
- PDS-Other Small Docs - UNIT ADDITION INFORMATION REQUESTED FOR UNIT DENSITY CALCS
May 22, 2026 · 51 KB · PDS-Other Small Docs
- PDS-Concept Review Summary Report -
May 15, 2026 · 468 KB · PDS-Concept Review Summary Report
- PDS-Other Small Docs - LETTER OF INTENT REQUESTED BY GEMMA FLORES.
May 13, 2026 · 39 KB · PDS-Other Small Docs
- PDS-Application
May 5, 2026 · 158 KB · PDS-Application
- PDS-Other Small Docs - MASSING STUDIES AND PLANS EXPLAINING THE PROPOSED ADDITION.
May 5, 2026 · 30.6 MB · PDS-Other Small Docs