Planning project · Planning application
Detached garage with 600-square-foot apartment above proposed on 0.77-acre lot
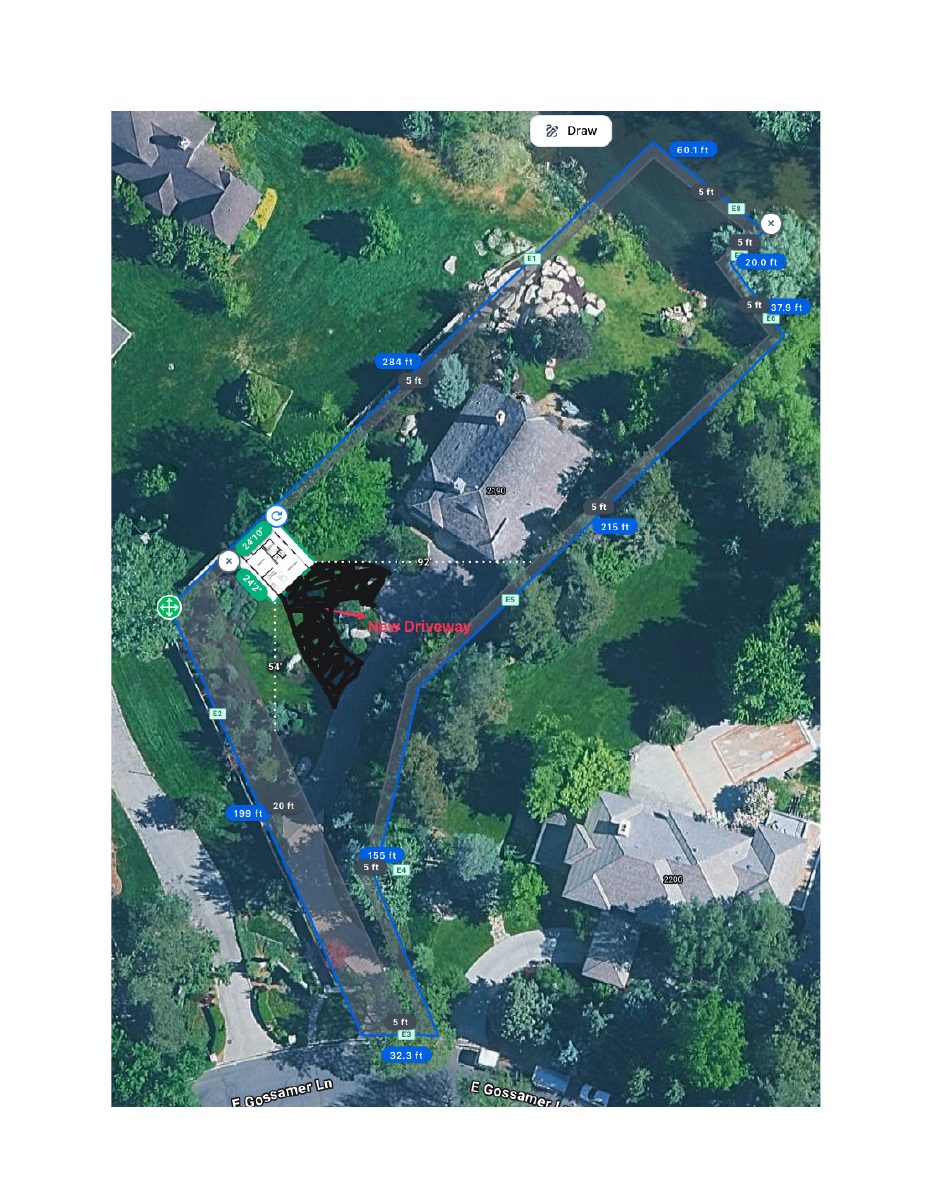
The plan pairs a 600-square-foot garage with a 600-square-foot accessory dwelling above it. The applicant says it needs conditional approval because the building would sit in front of the main house. The application is under administrative review.
About this application
Detached ADU with garage.
Project name on file: 2190 E GOSSAMER LN - ADU
Timeline
June 17, 2026
Planning Applications: Generate Additional Application
June 17, 2026
Pending Application Submittal: Planning Applications in Review
May 27, 2026
Concept Review Complete: CR Complete - Type 2
May 6, 2026
Application Submittal: Online
May 6, 2026
Application filed
Documents
Site plans
- Download Site plan
May 6, 2026 · 2 pages · 2.6 MB · PDS-Other Small Docs
Project narrative
- Download Project description for detached garage with ADU
Narrative from the applicant describing a proposed 600 SF detached garage with an 600 SF accessory dwelling unit above, R-2 setbacks, and questions about conditional approval and the Boise River System Overlay.
May 6, 2026 · 1 page · 64 KB · PDS-Other Small Docs
Other documents
- PDS-Concept Review Summary Report -
May 27, 2026 · 468 KB · PDS-Concept Review Summary Report
- PDS-Application
May 6, 2026 · 158 KB · PDS-Application