Planning project · Planning application
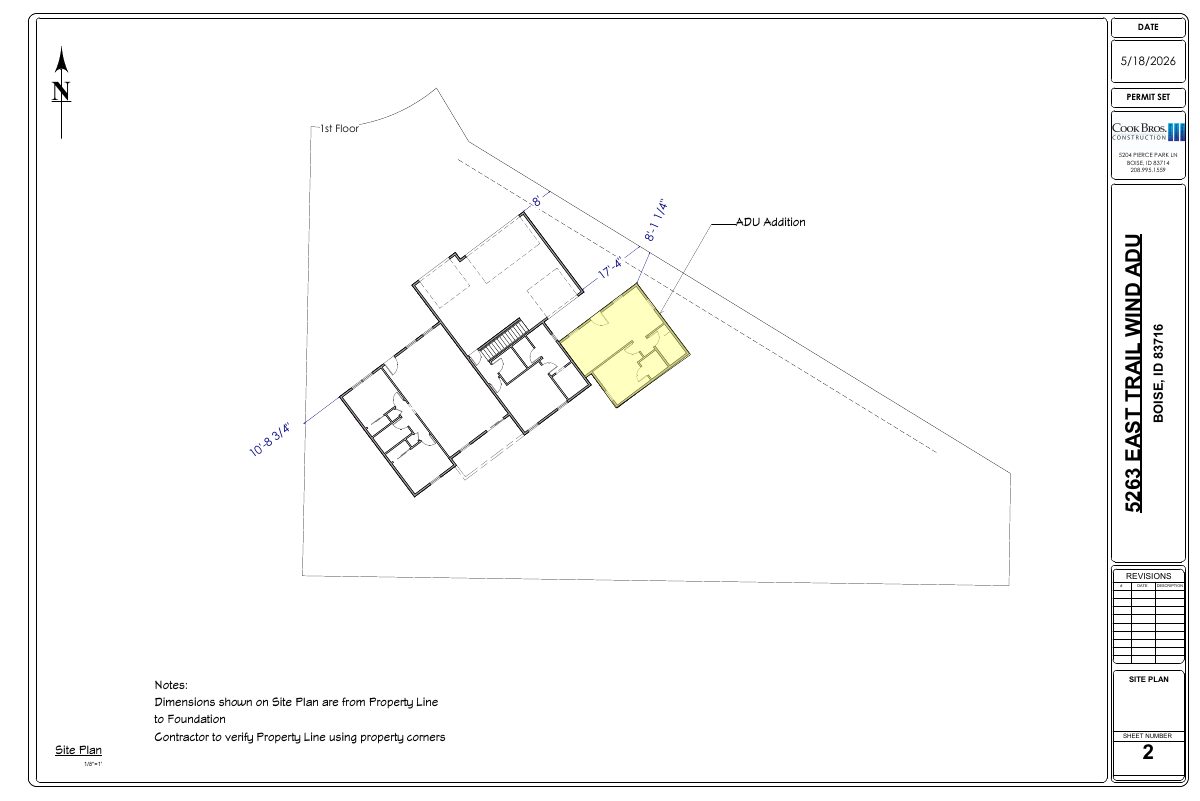
475-square-foot attached accessory dwelling unit proposed at single-family home
The addition would be a one-bedroom, one-bathroom unit attached to the existing house on a 0.29-acre lot. It needs administrative approval, with no public hearing, and a paved walking path from its door to the street.
About this application
Attached ADU.
Project name on file: 5263 E TRAIL WIND DR - ADU
Timeline
June 2, 2026
Concept Review Complete: CR Complete - Type 2
May 26, 2026
Concept Review Complete: Notes
Emailed for CR 5/26
May 18, 2026
Application Submittal: Online
May 18, 2026
Application filed
Documents
Site plans
- Download Site plan for ADU addition
Permit-set site plan sheet for an accessory dwelling unit addition, noting that dimensions run from property line to foundation and the contractor must verify property corners.
May 18, 2026 · 1 page · 423 KB · PDS-Other Small Docs
Plans
- Download Exterior elevations, front, right, back and left
Permit-set exterior elevation drawings for an addition, showing all four sides on sheet 4 at 1/4 inch equals one foot scale.
May 18, 2026 · 1 page · 263 KB · PDS-Other Small Docs
- Download First-floor plan, permit set
Permit-set floor plan of the first floor showing existing and new rooms, including a new bedroom, bath, and kitchen/living addition, with a total living area of 1,792 sq ft.
May 18, 2026 · 1 page · 326 KB · PDS-Other Small Docs
Project narrative
- Download PDS-Concept Review Summary Report -
June 2, 2026 · 1 page · 461 KB · PDS-Concept Review Summary Report
Application
- Download PDS-Application
May 18, 2026 · 2 pages · 158 KB · PDS-Application
Other documents
- PDS-Other Small Docs - LETTER OF EXPLANATION
May 18, 2026 · 109 KB · PDS-Other Small Docs