Planning project · Planning application
18 townhomes proposed on 1.54-acre vacant lot in rezoning request
The applicant seeks a rezone, plan amendment, preliminary plat and variance for a townhome subdivision called Bramble Hollow. The site is vacant, and the request is slated for a City Council decision.
About this application
Rezone for townhome development
Project name on file: 1350 N ETHRIDGE LN
Timeline
Today
Status changed from “Pending Application Submittal” to “Awaiting Applications”
Yesterday
IDR Review Complete: IDR Complete With Recommendations
Yesterday
Document added: PDS-Interdepartmental Review Summary Report - 10/8/2026
Sept. 23, 2026
Neighborhood Meeting Review: Completed
Aug. 24, 2026
Concept Review Complete: Generate AWS
Aug. 24, 2026
Concept Review Complete: CR Complete - Type 4
June 30, 2026
Concept Review Complete: Corrections Required
An initial concept review meeting was held on 6/16/2026. The following items were discussed:- Rezone and Comprehensive Plan Amendment requirements to convert the property to R-3 zoning - Street improvement requirements along Ethridge Lane and the private street - Residential small lot standards in Section 11-04-03.4 of Boise City Code - Neighborhood transition standards in Section 11-04-03.5 of Boise City Code - The development may need to request annexation into the West Boise Sewer District As proposed, the layout does not comply with the residential small lot standards in Section 11-04-03.4 of Boise City Code. Concept review can be completed after the development team provides a revised layout that meets code requirements or confirms that a Variance application to deviate from the residential small lot standards will be requested.
May 27, 2026
Application Submittal: Online
May 27, 2026
Application filed
Documents
Site plans
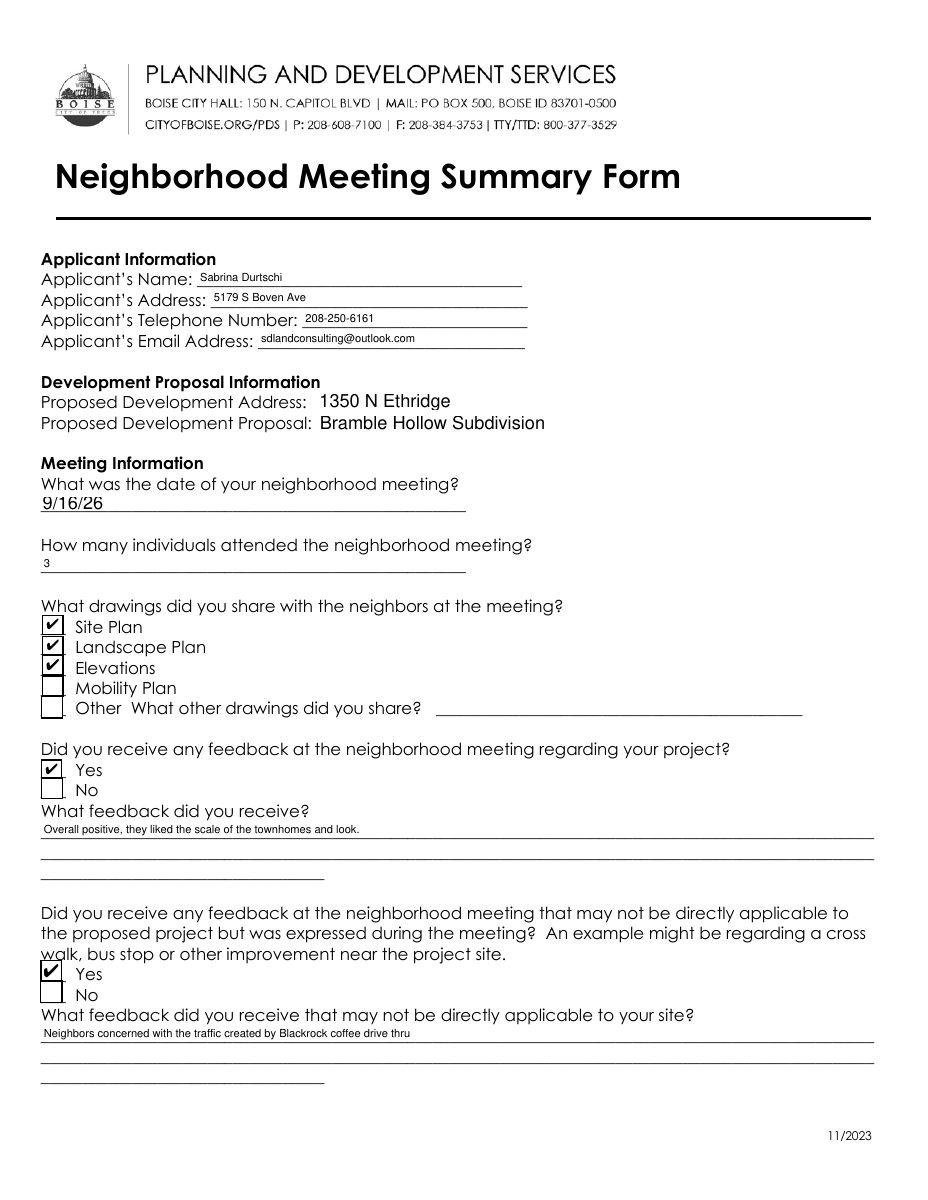
- Download Neighborhood meeting summary form
Summary of the applicant's neighborhood meeting: three attendees, site and landscape plans shared, mostly positive feedback on townhome scale and look, traffic concerns about a nearby drive-thru, and a call about an…
Sept. 21, 2026 · 2 pages · 107 KB · PDS-Other Small Docs
- Download Updated site layout, Layout 3
Revised site layout showing 18 units in 4-plex alley-loaded and 3-plex front-loaded buildings, with private street widths and lot size ranges, prepared by Upland Engineers.
Aug. 7, 2026 · 1 page · 278 KB · PDS-Other Small Docs
- Download Site plan, layout 2 with lot dimensions
Site layout showing 20 units across an 8-plex, 6-plex and two 3-plex buildings, with alley-loaded and front-loaded access, private street widths and lot sizes.
May 27, 2026 · 1 page · 417 KB · PDS-Other Small Docs
Renderings
- Download Landscape vision and concept boards
Landscape architect's vision and concept board package for the 18-townhome infill community, dated August 19, 2026, covering look and feel, vision, and amenity areas.
Sept. 21, 2026 · 6 pages · 11.3 MB · PDS-Other Small Docs
Plans
- Download Bramble Hollow Subdivision project narrative and cover letter
Cover letter and narrative for a 18-townhome infill subdivision seeking a comprehensive plan amendment, rezone, preliminary plat, and variance.
Sept. 24, 2026 · 21 pages · 30.5 MB · PDS-Other Small Docs
- Download Elevation drawings
Sept. 21, 2026 · 6 pages · 12.8 MB · PDS-Other Small Docs
- Download Elevation drawings
Sept. 21, 2026 · 6 pages · 15.4 MB · PDS-Other Small Docs
- Download Landscape color plan exhibit
Landscape architect's color exhibit sheet EX1.1 showing fencing, pathways, turf, river-rock features and townhome and fourplex layout, dated August 2026.
Sept. 21, 2026 · 1 page · 2.3 MB · PDS-Other Small Docs
- Download Updated landscape plan (color exhibit)
Revised landscape plan sheet EX1.1 showing a color exhibit of the townhome site, including dry river bed features, pedestrian walkway, and perimeter fencing, prepared by a landscape architect.
Aug. 7, 2026 · 1 page · 2.3 MB · PDS-Other Small Docs
Project narrative
- Download Bramble Hollow narrative (draft)
Draft narrative for an 18-townhome infill subdivision seeking a comprehensive plan amendment, rezone, preliminary plat and variance, with a table of contents and exhibit list.
Sept. 21, 2026 · 14 pages · 1.2 MB · PDS-Other Small Docs
- Download Concept review summary report
Staff summary of a concept review for an 18-unit townhome subdivision, covering the proposed R-3 rezone, Comprehensive Plan Amendment, private street access, and assured water supply requirements.
Aug. 24, 2026 · 3 pages · 465 KB · PDS-Concept Review Summary Report
Notices
- Download Receipt for neighborhood meeting mailing labels
Fee receipt for a neighborhood meeting mailing label list and tax, totaling $26.50, for the application's neighborhood meeting.
Sept. 18, 2026 · 1 page · 131 KB · PDS-Other Small Docs
- Download Notice of neighborhood meeting sent to neighbors
Letter inviting neighbors to a Sept. 16 open-house neighborhood meeting on an 18-townhome subdivision proposal and the rezone, plat, and variance requests it involves.
Sept. 18, 2026 · 1 page · 251 KB · PDS-Other Small Docs
- Download Neighborhood meeting sign-in sheet
Sign-in form for the Sept. 16, 2026 neighborhood meeting at Valley View Elementary, held 7:00 to 8:00 PM; most entries are illegible and attendee details are omitted.
Sept. 18, 2026 · 1 page · 22 KB · PDS-Other Small Docs
Application
- Download Planning application form
Application form for a rezone to R-3 and preliminary plat for Bramble Hollow Subdivision, submitted by a land consulting applicant on behalf of the owner.
May 27, 2026 · 2 pages · 158 KB · PDS-Application
Studies and reports
- Download Interdepartmental review summary report
Summary of the Oct. 8 interdepartmental review for an 18-unit townhome subdivision with rezone to R-3 and variance requests, including Public Works solid waste comments.
Yesterday · 10 pages · 477 KB · PDS-Interdepartmental Review Summary Report
Photos
- Download Bramble Hollow photo 1
Sept. 30, 2026 · 1 page · 1.7 MB · PDS-Other Small Docs
- Download Bramble Hollow document, No. 2
Sept. 30, 2026 · 1 page · 1.6 MB · PDS-Other Small Docs
- Download Bramble Hollow document, item 3
Sept. 30, 2026 · 1 page · 1.7 MB · PDS-Other Small Docs
- Download Bramble Hollow document, sheet 4
Sept. 30, 2026 · 1 page · 1.8 MB · PDS-Other Small Docs
- Download Bramble Hollow document, sheet 5
Sept. 30, 2026 · 1 page · 1.5 MB · PDS-Other Small Docs
- Download Bramble Hollow document, sheet 5
Sept. 30, 2026 · 1 page · 1.5 MB · PDS-Other Small Docs