Planning project · Planning application
20,000-square-foot medical office building proposed on 1.62-acre lot
The plan for a medical office building on vacant land is headed to the Design Review Commission. An updated site plan was filed after a concept review meeting, and the application was still pending submittal as of its June 3, 2026 filing.
About this application
Medical office building
Project name on file: 5963 W EMERALD ST
Timeline
Oct. 6, 2026
Concept Review Complete: Generate AWS
Oct. 2, 2026
IDR Review Complete: IDR Waived
Oct. 2, 2026
Neighborhood Meeting Review: Completed
Aug. 24, 2026
Concept Review Complete: CR Complete - Type 3
Reissue NBR due to Primary Contact Change
July 7, 2026
Concept Review Complete: CR Complete - Type 3
June 15, 2026
Concept Review Complete: Corrections Required
Can you specify who will be leasing the offices? The type of uses will make a difference on what type of application is required. The existing DA requires that any use other than medical office will require a CUP.
June 3, 2026
Application Submittal: Online
June 3, 2026
Application filed
Documents
Site plans
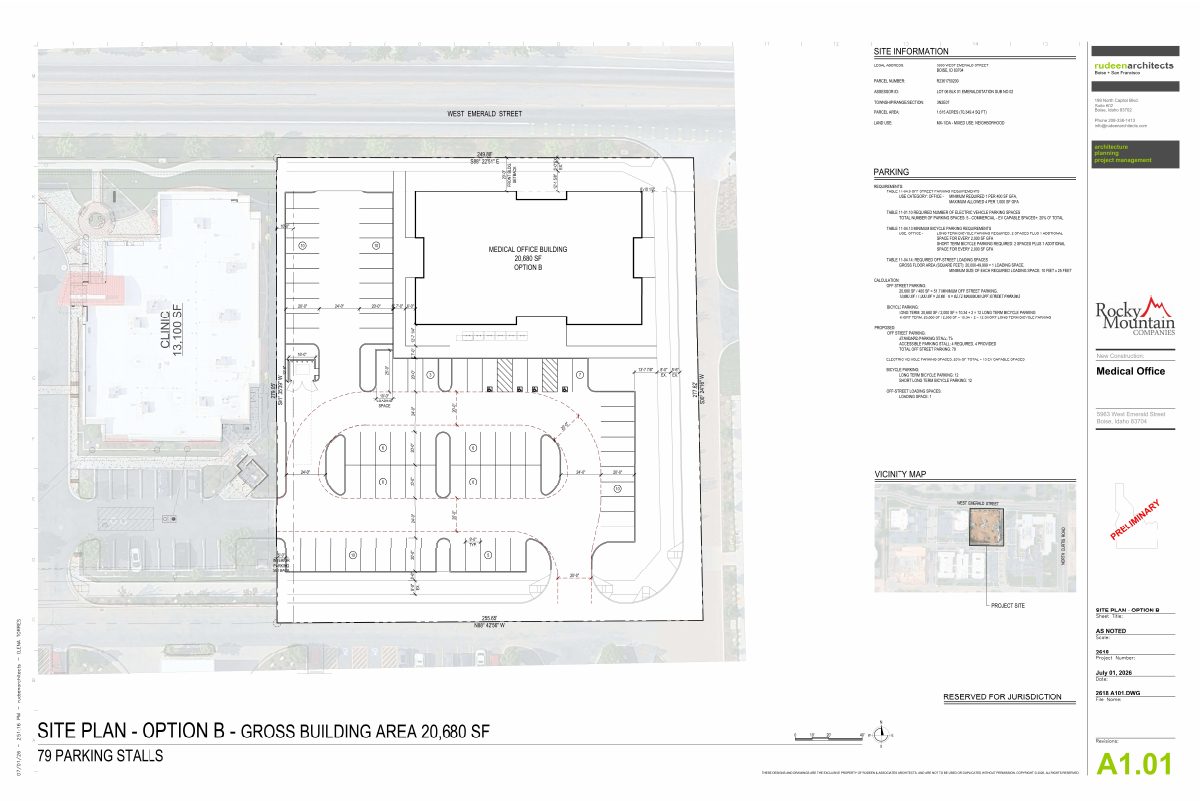
- Download Updated site plan with parking and loading requirements
Revised site plan, filed after concept review, showing parking counts, EV and bicycle parking, accessible stalls, and a loading space for a medical office building.
July 14, 2026 · 1 page · 3.5 MB · PDS-Other Small Docs
- Download Conceptual site plan, medical office
Site plan sheet A1.0 showing setbacks, parking counts (85 stalls provided) and building area (20,000 SF GFA over two stories) for a mixed-use zoned parcel.
June 3, 2026 · 1 page · 1.0 MB · PDS-Other Small Docs
Other documents
- PDS-Other Small Docs - AFTER NEIGHBORHOOD MEETING DOCUMENT UPLOAD
Oct. 1, 2026 · 41.0 MB · PDS-Other Small Docs
- PDS-Concept Review Summary Report -
July 7, 2026 · 471 KB · PDS-Concept Review Summary Report
- PDS-Other Small Docs -
June 16, 2026 · 283 KB · PDS-Other Small Docs
- PDS-Application
June 3, 2026 · 158 KB · PDS-Other Small Docs
- PDS-Other Small Docs - PROJECT DESCRIPTION
June 3, 2026 · 129 KB · PDS-Other Small Docs