Planning project · Planning application
Two-story duplex with two 4-bedroom units approved to replace existing building
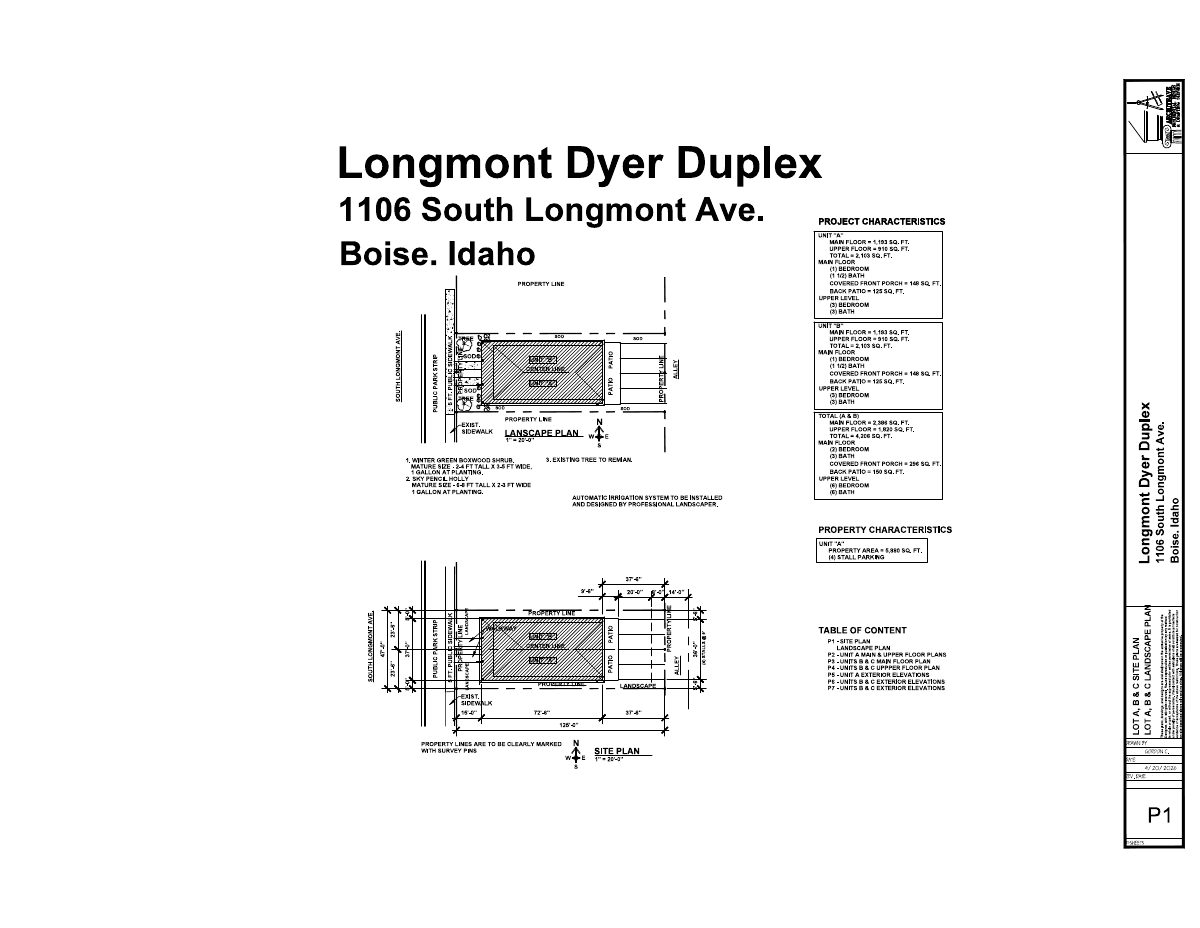
Each side of the duplex would have about 2,100 square feet, with access and parking off the alley. The city approved the project administratively on Sept. 28, under a housing incentive review, on a 0.13-acre lot.
About this application
Housing Incentive & Duplex
Project name on file: 1106 S LONGMONT AVE
Timeline
Sept. 28, 2026
Planning Applications: Project Entitled
Sept. 15, 2026
Pending Application Submittal: Planning Applications in Review
Sept. 14, 2026
Planning Applications: Generate Additional Application
July 14, 2026
Pending Application Submittal: Planning Applications in Review
June 23, 2026
Concept Review Complete: CR Complete - Type 2
June 16, 2026
Concept Review Complete: Notes
Emailed to clarify questions
June 8, 2026
Application Submittal: Online
June 8, 2026
Application filed
Documents
Site plans
- Download Site plan
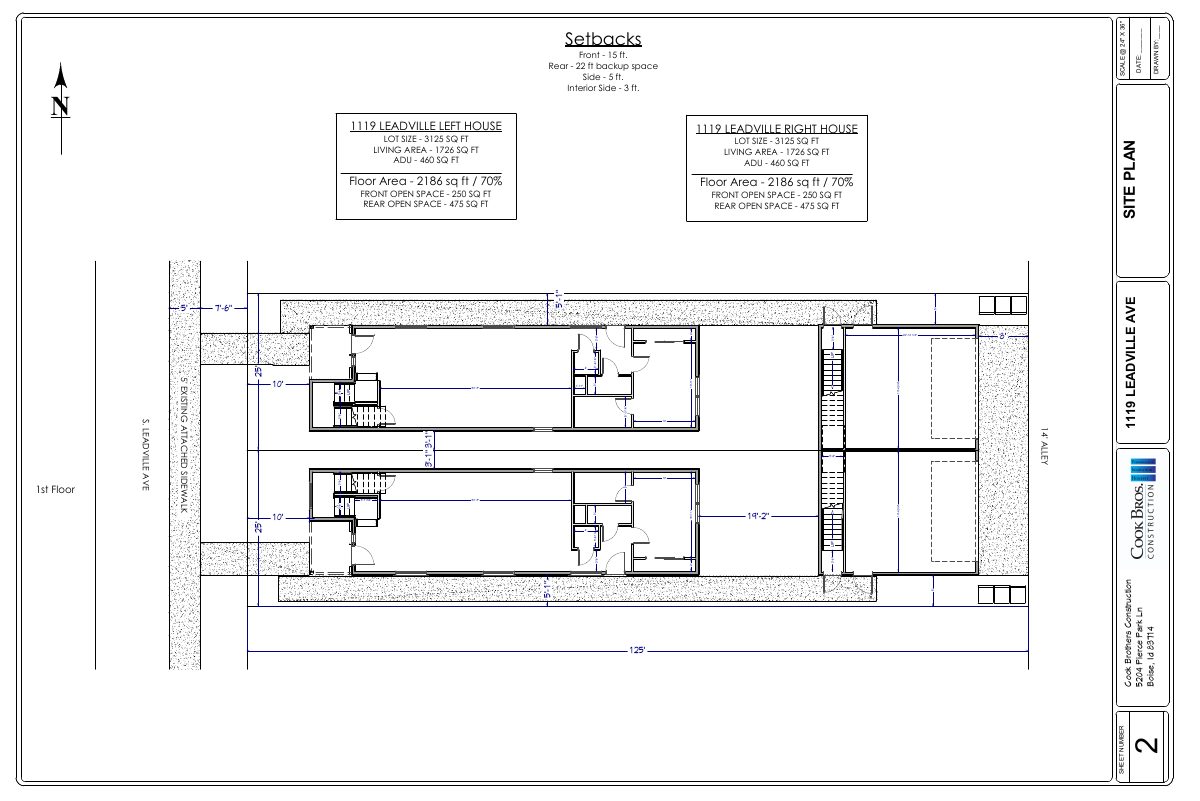
Site plan for a duplex project showing unit layouts, floor areas, parking, sidewalks, and a landscape plan with planting and irrigation notes.
June 8, 2026 · 1 page · 213 KB · PDS-Other Small Docs
Plans
- Download Main floor plan
Floor plan for the main level of a duplex with Unit A and Unit B, showing room dimensions, framing notes and general construction notes.
June 17, 2026 · 1 page · 287 KB · PDS-Other Small Docs
- Download Upper floor plan
Upper-level floor plan of a duplex, showing bedrooms, bathrooms, closets, a fire separation wall detail and unit layouts.
June 17, 2026 · 1 page · 355 KB · PDS-Other Small Docs
Project narrative
- Download Project description for duplex
Describes a two-story, 4-bedroom, 4.5-bath duplex of about 4,206 square feet total, with craftsman design, alley access and parking, and replacement of the existing building.
June 8, 2026 · 1 page · 90 KB · PDS-Other Small Docs
Application
- Download Planning project application form
Application for a duplex in the R-2 zone, stating the intended use of the building will be housing, with applicant and owner contact information and a signed certification.
June 8, 2026 · 2 pages · 158 KB · PDS-Application
Other documents
- PDS-Concept Review Summary Report -
June 23, 2026 · 472 KB · PDS-Concept Review Summary Report