Planning project · Planning application
Repainting and new windows approved for commercial building in historic district
City staff approved a request to repaint the exterior in soft beige with black trim and replace the windows with black fiberglass-clad double-hung units in the same wall plane. The decision came Aug. 28.
About this application
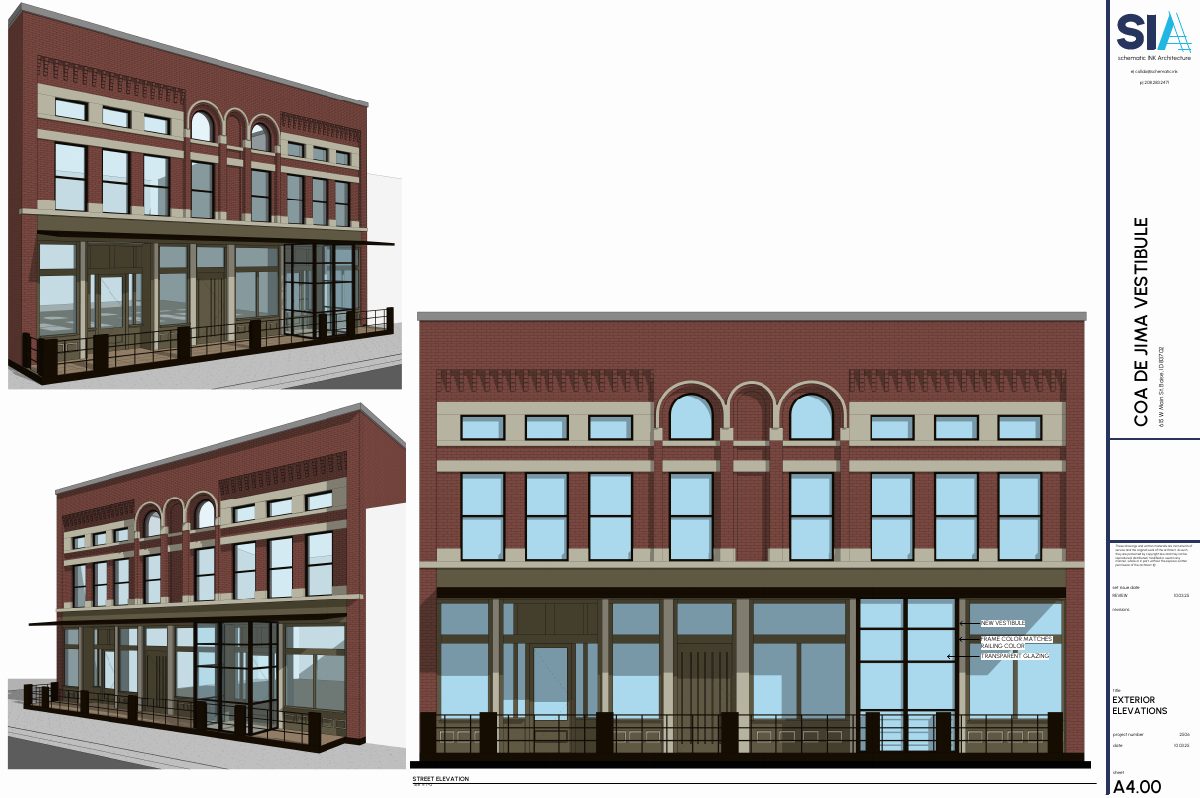
The owners of the building at 420 W Idaho St want to repaint the exterior and replace the existing windows. The body would be a soft beige close to the current color, with black trim to highlight the arches and woodwork. New black fiberglass-clad double-hung windows would sit in the same wall plane as the old ones.
Commercial Building within in the Historic District
Project name on file: 420 W IDAHO ST
Timeline
Aug. 28, 2026
Planning Applications: Project Entitled
June 18, 2026
Pending Application Submittal: Planning Applications in Review
June 18, 2026
Concept Review Complete: CR Complete - Type 2
June 10, 2026
Application Submittal: Online
June 10, 2026
Application filed
Documents
Site plans
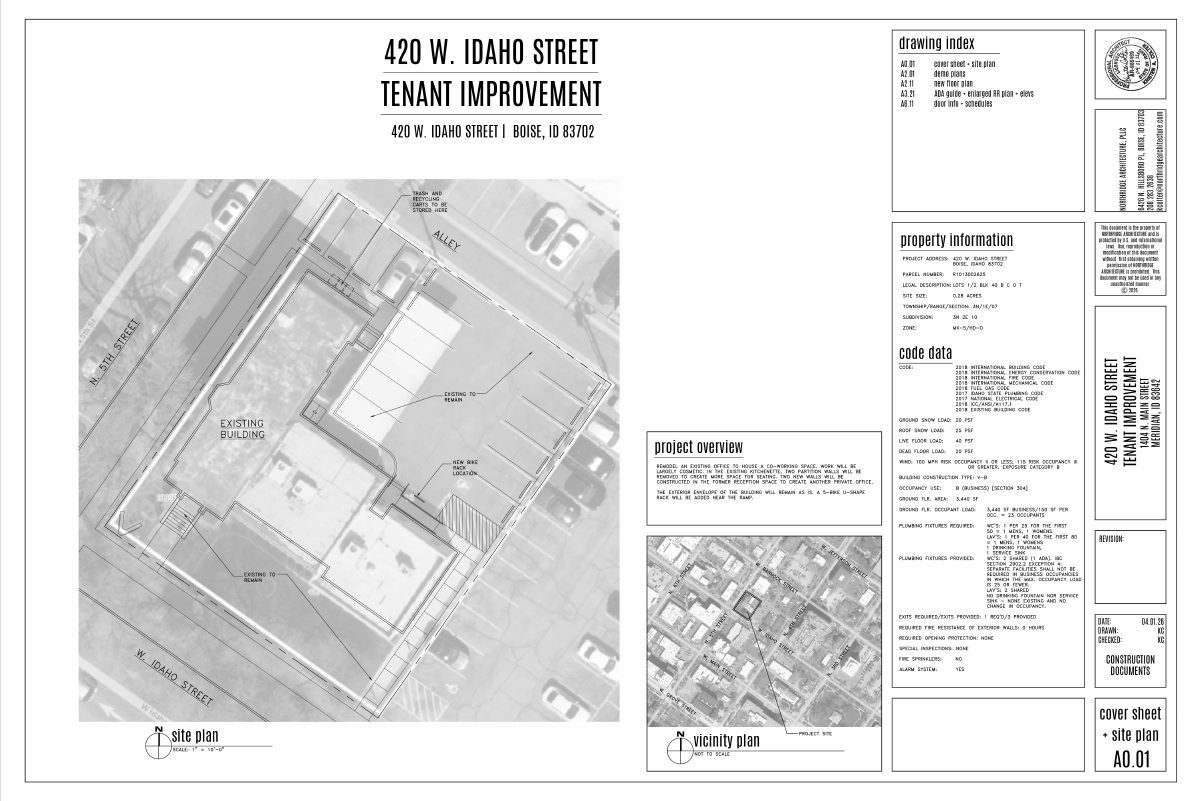
- Download Cover sheet and site plan for tenant improvement
Cover sheet and site plan for a coworking remodel of an existing office, showing the existing building footprint, trash and recycling cart storage, and a new bike rack location; interior work only, exterior envelope…
June 10, 2026 · 1 page · 7.8 MB · PDS-Other Small Docs
Project narrative
- Download Concept review summary
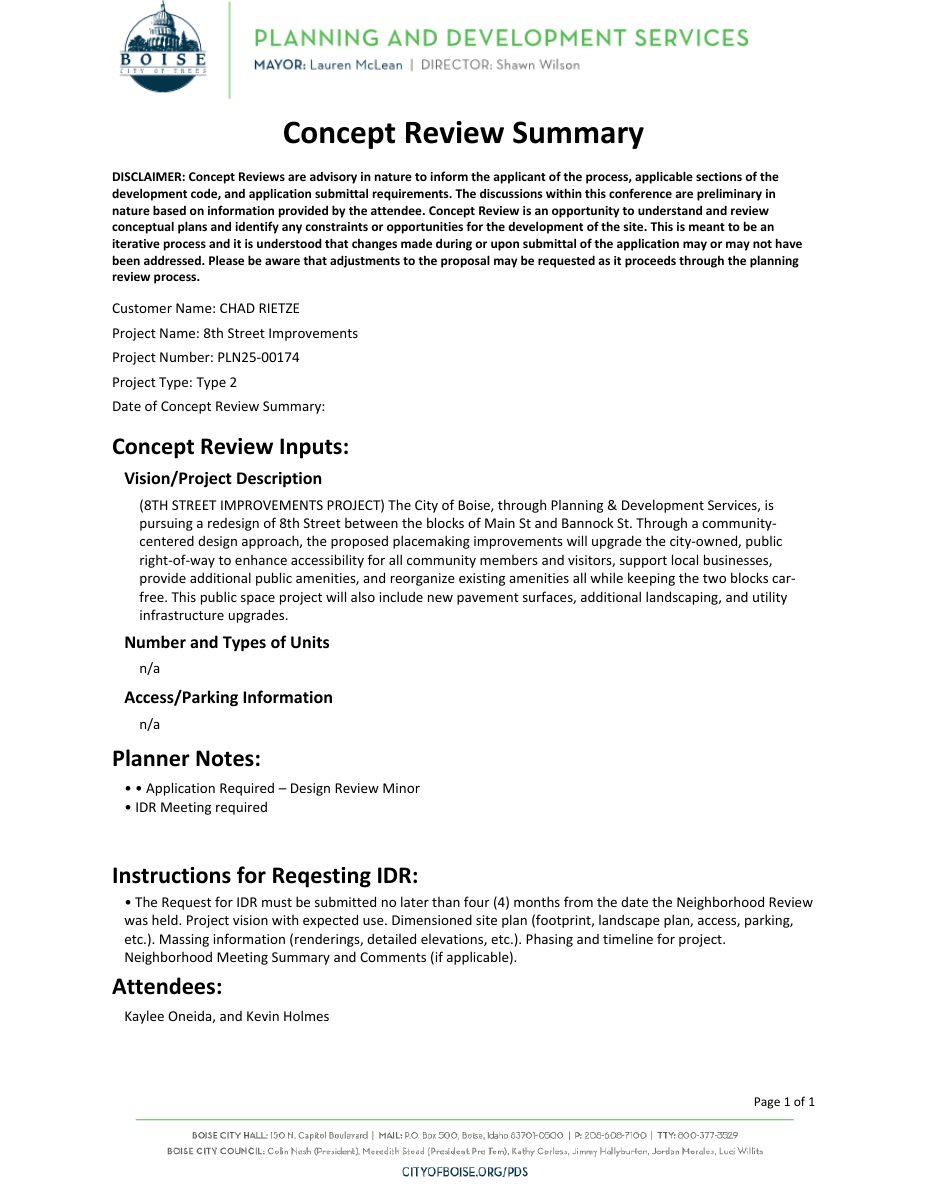
Advisory concept review notes for a commercial building in a historic overlay, covering a flex office proposal, repainting and window replacement, and a minor Certificate of Appropriateness.
June 18, 2026 · 1 page · 463 KB · PDS-Concept Review Summary Report
Decisions
- Download Project scope description letter
Cover letter describing exterior repainting in beige and black trim and replacement of windows with black-clad double-hung units, submitted by the project's architect.
June 10, 2026 · 1 page · 255 KB · PDS-Other Small Docs
Application
- Download Planning project application form
Application for flex office space in an MX-5 zone, seeking a Certificate of Appropriateness to repaint the building and replace windows.
June 10, 2026 · 2 pages · 158 KB · PDS-Application