Planning project · Planning application
Shop building with offices, about 4,600 square feet, proposed on industrial land
The application describes a 4,636-square-foot shop building with offices on a site of about 76 acres. It was filed June 12 and is still at the submittal stage, with staff-level review rather than a public hearing.
About this application
Shop building with offices.
Project name on file: 4701 S NORTHRUP ST
Timeline
Oct. 1, 2026
Concept Review Complete: Generate AWS
Oct. 1, 2026
Concept Review Complete: CR Complete - Type 2
July 2, 2026
Concept Review Complete: Corrections Required
If I am understanding correctly, this project adds on to VRTs existing facility which is west of Orchard. Can you provide a site plan that shows the existing VRT facilities along with this new proposal, and include the square footage? I need this information to determine what kind of application will be required for this expansion of an existing use.
June 25, 2026
Concept Review Complete: Corrections Required
Please upload a project description detailing the use and the GFA dedicated to offices.
June 22, 2026
Concept Review Complete: Corrections Required
Please upload a site plan that shows the entire parcel, and clearly indicates the location of this project on that parcel.
June 12, 2026
Application Submittal: Online
June 12, 2026
Application filed
Documents
Site plans
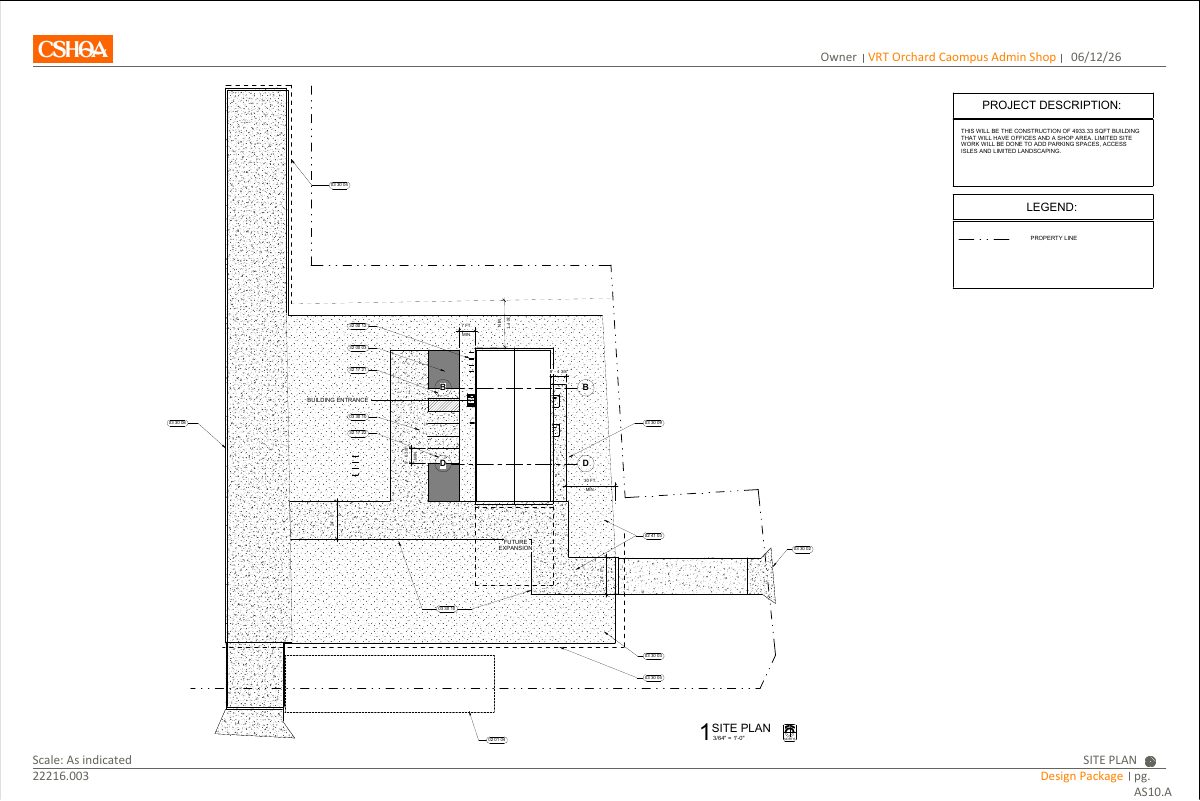
- Download PDS-Other Small Docs - SITE PLAN WITH A PROJECT DESCRIPTION.
June 12, 2026 · 1 page · 413 KB · PDS-Other Small Docs
Other documents
- PDS-Concept Review Summary Report -
Oct. 1, 2026 · 454 KB · PDS-Concept Review Summary Report
- PDS-Other Small Docs - AN UPDATE ARCHITECTURAL SITE PLAN REGARDING MATERIALS PROPOSED.
Sept. 28, 2026 · 630 KB · PDS-Other Small Docs
- PDS-Other Small Docs - UPDATED SITE PLAN
Sept. 11, 2026 · 2.3 MB · PDS-Other Small Docs
- PDS-Other Small Docs - ORIGINAL APPROVAL CU-47-94
July 2, 2026 · 32.2 MB · PDS-Other Small Docs
- PDS-Other Small Docs - PROJECT DESCRIPTION
July 1, 2026 · 11 KB · PDS-Other Small Docs
- PDS-Other Small Docs - HERE IS THE SITE LOCATION HIGHLIGHTED IN YELLOW ON THE PARCEL. IT WILL BE WEST OF THE IDAHO MILITARY MUSEUM (BUILDING 4748).
June 23, 2026 · 2.2 MB · PDS-Other Small Docs
- PDS-Other Small Docs - UPDATED SITE PLAN THAT INCLUDES ENTIRE PARCEL AND INDICATES LOCATION OF THE PROJECT.
June 22, 2026 · 538 KB · PDS-Other Small Docs
- PDS-Application
June 12, 2026 · 158 KB · PDS-Application