Planning project · Planning application
20,000-square-foot warehouse proposed on 2.5-acre site
The plan calls for a warehouse of about 20,000 square feet on vacant land zoned for industrial use. It is in review, at the neighborhood meeting stage, and would go before the Design Review Commission.
About this application
Warehouse
Project name on file: 1030 E EXCHANGE ST
Timeline
Yesterday
Status changed from Submitted to In review
Reported as “Neighborhood Meeting Review”.
Sept. 17, 2026
Concept Review Complete: Notes
Reset per G. Flores, additional apps and contact needed
Sept. 17, 2026
Concept Review Complete: Generate AWS
Sept. 17, 2026
Concept Review Complete: CR Complete - Type 3
July 13, 2026
Concept Review Complete: Generate AWS
July 13, 2026
Concept Review Complete: CR Complete - Type 3
June 17, 2026
Application Submittal: Online
June 17, 2026
Application filed
Documents
Site plans
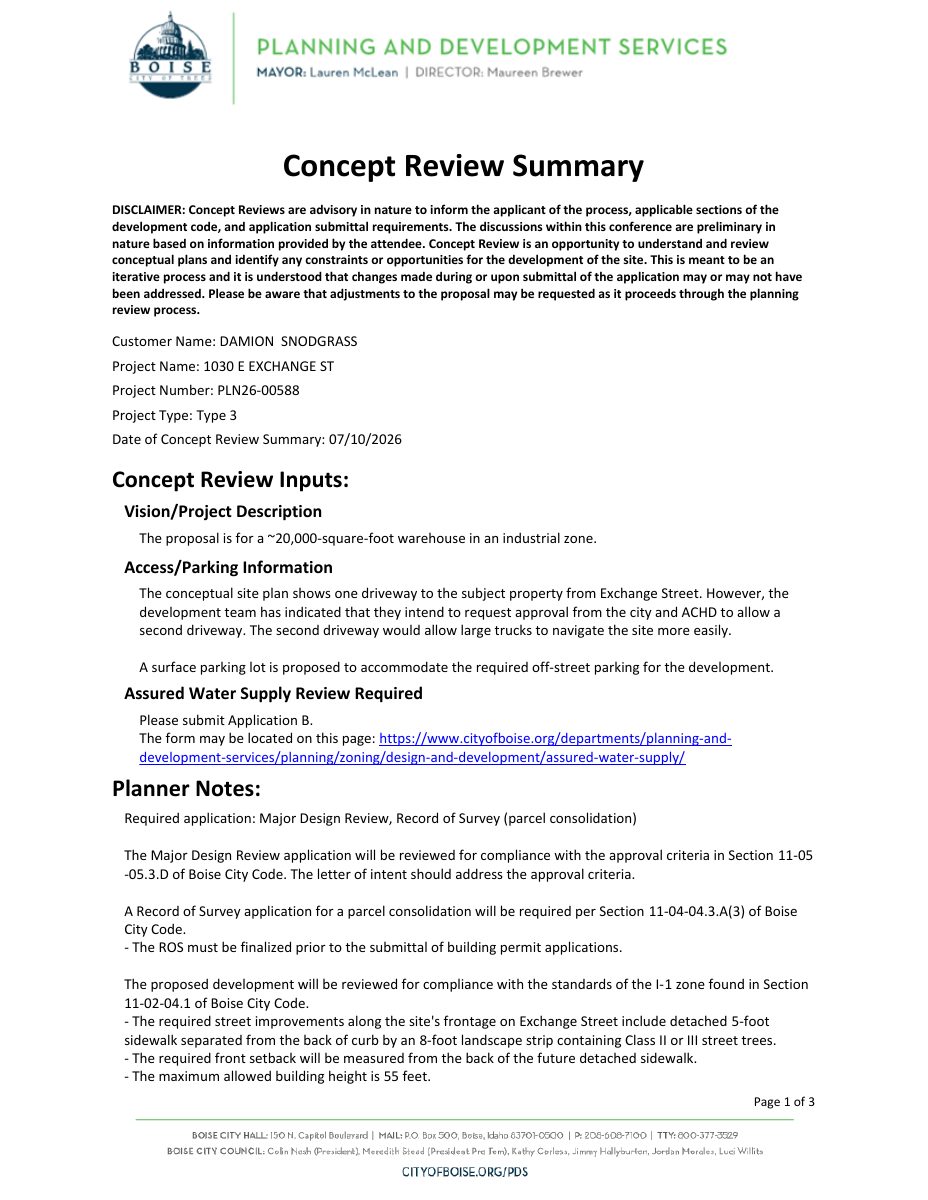
- Download PDS-Concept Review Summary Report -
Sept. 17, 2026 · 3 pages · 465 KB · PDS-Concept Review Summary Report
- Download PDS-Concept Review Summary Report -
July 13, 2026 · 3 pages · 465 KB · PDS-Concept Review Summary Report
- Download PDS-Other Small Docs - CONCEPTUAL SITE PLAN
June 17, 2026 · 1 page · 662 KB · PDS-Other Small Docs
Project narrative
- Download PDS-Other Small Docs - PROJECT DESCRIPTION
June 17, 2026 · 2 pages · 465 KB · PDS-Other Small Docs
Application
- Download PDS-Application
June 17, 2026 · 2 pages · 158 KB · PDS-Application