Planning project · Planning application
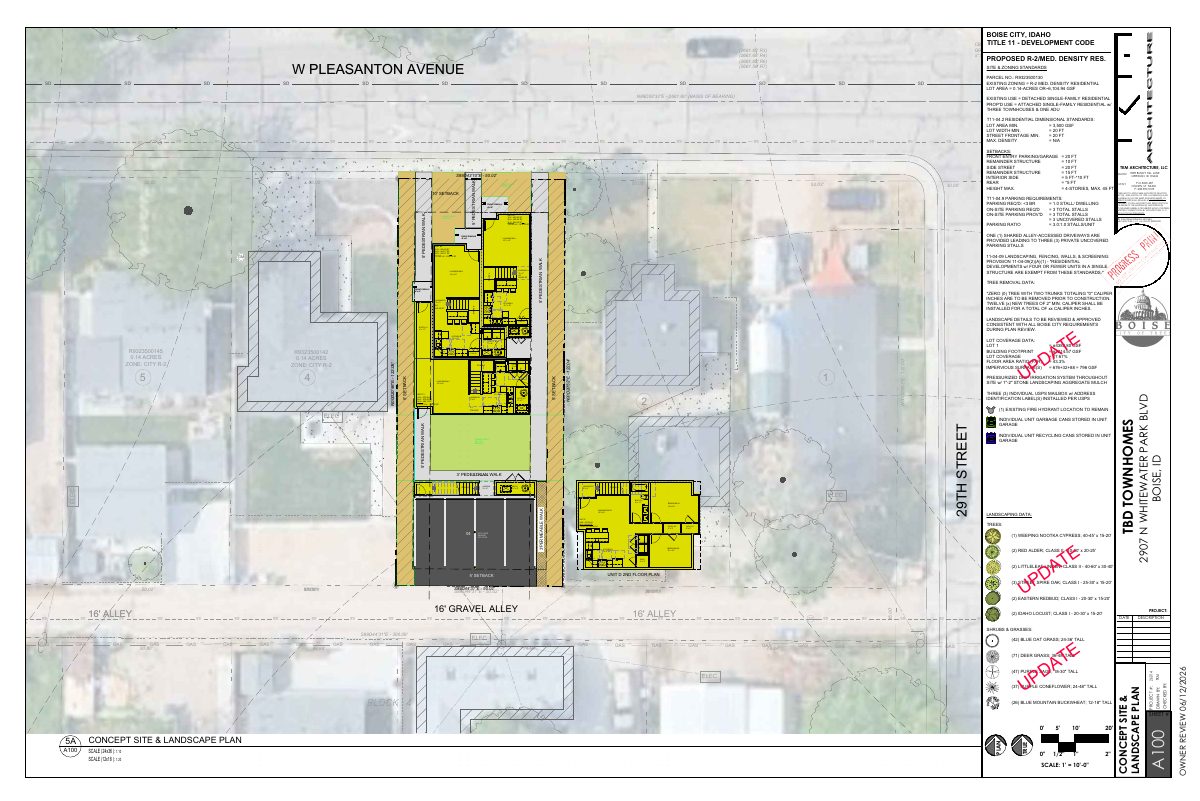
Fourplex approved on small residential lot
City staff approved plans for a four-unit building on a 0.14-acre lot zoned for residential use. The administrative decision was made Sept. 25, with no public hearing listed.
About this application
Fourplex
Project name on file: 2907 W PLEASANTON AVE
Timeline
Sept. 25, 2026
Planning Applications: Project Entitled
Aug. 3, 2026
Pending Application Submittal: Planning Applications in Review
July 16, 2026
Concept Review Complete: CR Complete - Type 2
July 1, 2026
Concept Review Complete: Corrections Required
see email sent 7-1-2026
June 25, 2026
Concept Review Complete: Corrections Required
Please upload a project description.
June 19, 2026
Application Submittal: Online
June 19, 2026
Application filed
Documents
Site plans
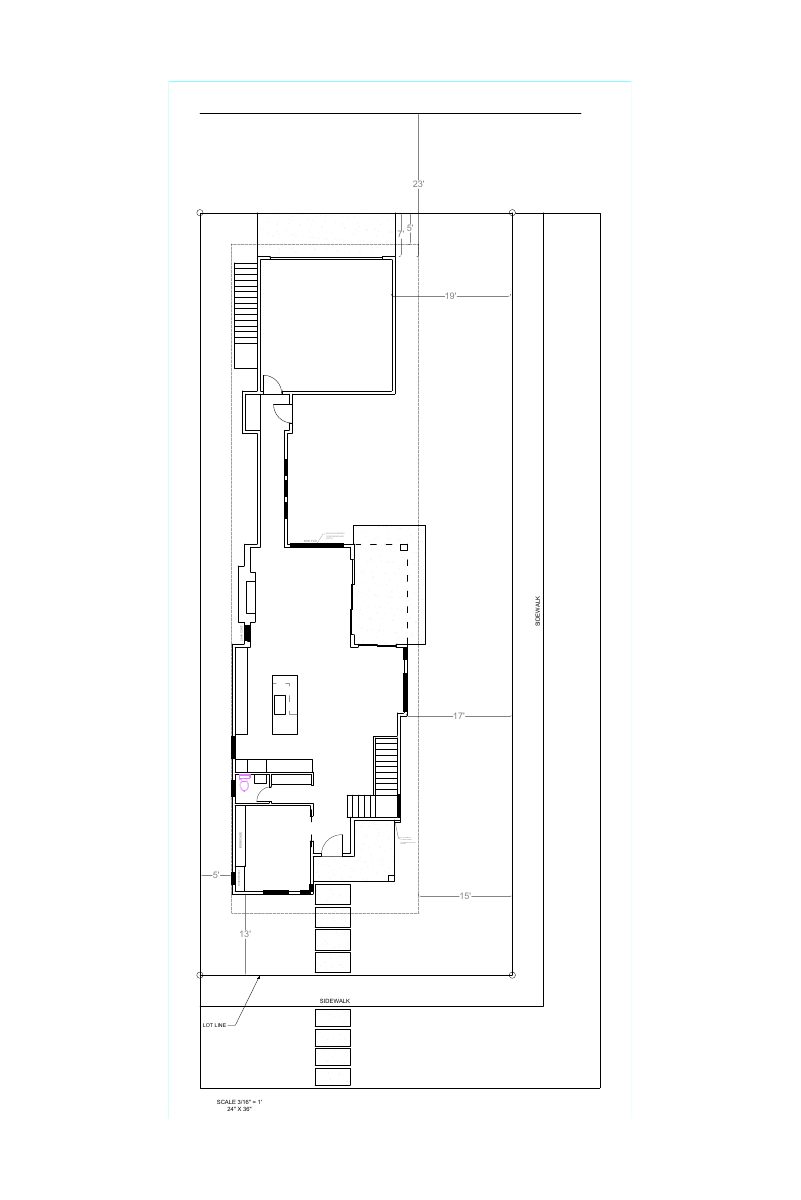
- Download PDS-Other Small Docs - PROJECT PROPOSED SITE PLAN
June 19, 2026 · 1 page · 724 KB · PDS-Other Small Docs
Other documents
- PDS-Concept Review Summary Report -
July 16, 2026 · 452 KB · PDS-Concept Review Summary Report
- PDS-Other Small Docs - CONCEPT SITE PLAN_REV.01
July 9, 2026 · 704 KB · PDS-Other Small Docs
- PDS-Other Small Docs - DETACHED SIDEWALK WAIVER
July 9, 2026 · 166 KB · PDS-Other Small Docs
- PDS-Other Small Docs - FHA DESIGN MANUAL_EXCERPT
July 9, 2026 · 110 KB · PDS-Other Small Docs
- PDS-Other Small Docs - UNITS A-D FIRST FLOOR PLAN_REV. 01
July 9, 2026 · 449 KB · PDS-Other Small Docs
- PDS-Other Small Docs - UNITS A-D FIRST THIRD PLAN_REV. 01
July 9, 2026 · 409 KB · PDS-Other Small Docs
- PDS-Other Small Docs - UNITS A-D SECOND FLOOR PLAN_REV. 01
July 9, 2026 · 445 KB · PDS-Other Small Docs
- PDS-Other Small Docs - COMPLIANCE - INTENT NARRATIVE
June 26, 2026 · 133 KB · PDS-Other Small Docs
- PDS-Application
June 19, 2026 · 158 KB · PDS-Application
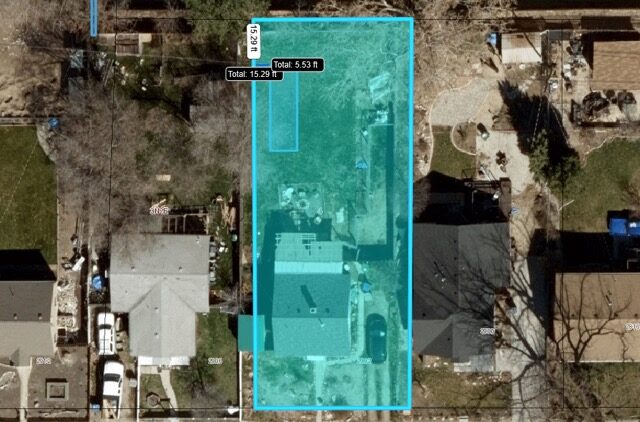
- PDS-Other Small Docs - PROJECT EXISTING CONDITIONS - SITE CONTEXT
June 19, 2026 · 756 KB · PDS-Other Small Docs
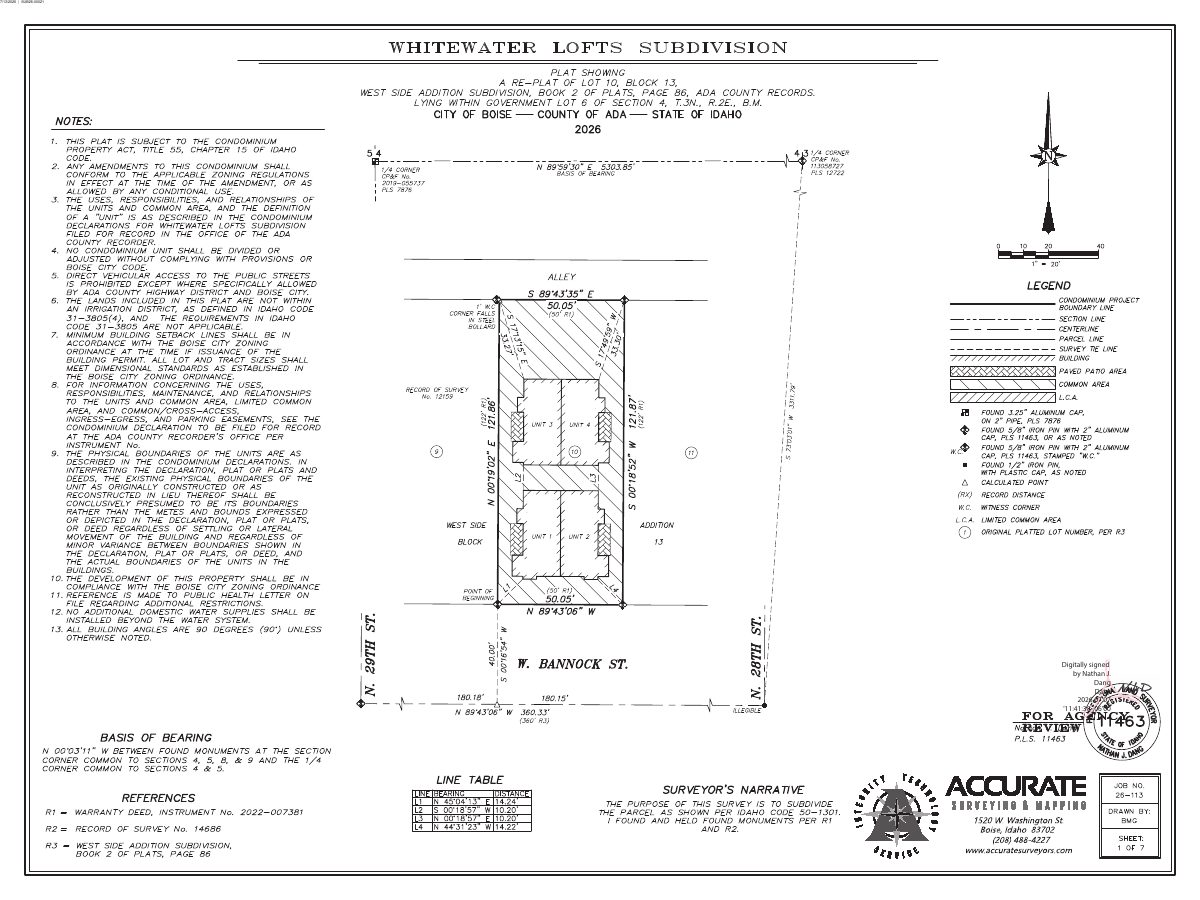
- PDS-Other Small Docs - PROJECT RECORD OF SURVEY
June 19, 2026 · 641 KB · PDS-Other Small Docs
- PDS-Other Small Docs - PROJECT VICINITY MAP - AREA CONTEXT
June 19, 2026 · 513 KB · PDS-Other Small Docs
- PDS-Other Small Docs - SUBMISSION COVER SHEET
June 19, 2026 · 534 KB · PDS-Other Small Docs
- PDS-Other Small Docs - UNITS A-D FIRST FLOOR PLAN
June 19, 2026 · 447 KB · PDS-Other Small Docs
- PDS-Other Small Docs - UNITS A-D SECOND FLOOR PLAN
June 19, 2026 · 452 KB · PDS-Other Small Docs
- PDS-Other Small Docs - UNITS A-D THIRD FLOOR PLAN
June 19, 2026 · 406 KB · PDS-Other Small Docs