Planning project · Planning application
Request filed to change building setbacks on a small residential lot
The owner of a 0.13-acre residential lot is asking for a conditional use permit to modify setbacks set in an earlier planned unit development. The Planning and Zoning Commission would decide the request, which was filed June 23.
About this application
Conditional Use Permit to modify setbacks of PUD13-00010
Project name on file: 11606 W BASERRI DR
Timeline
Yesterday
Status changed from “Neighborhood Meeting” to “Awaiting Applications”
Two days ago
IDR Review Complete: IDR Waived
Two days ago
Neighborhood Meeting Review: Completed
July 31, 2026
Concept Review Complete: CR Complete - Type 3
July 1, 2026
Concept Review Complete: Corrections Required
Please upload a site plan that shows the entire property, and the distance from the property lines to the proposed addition.
June 23, 2026
Application Submittal: Online
June 23, 2026
Application filed
Documents
Site plans
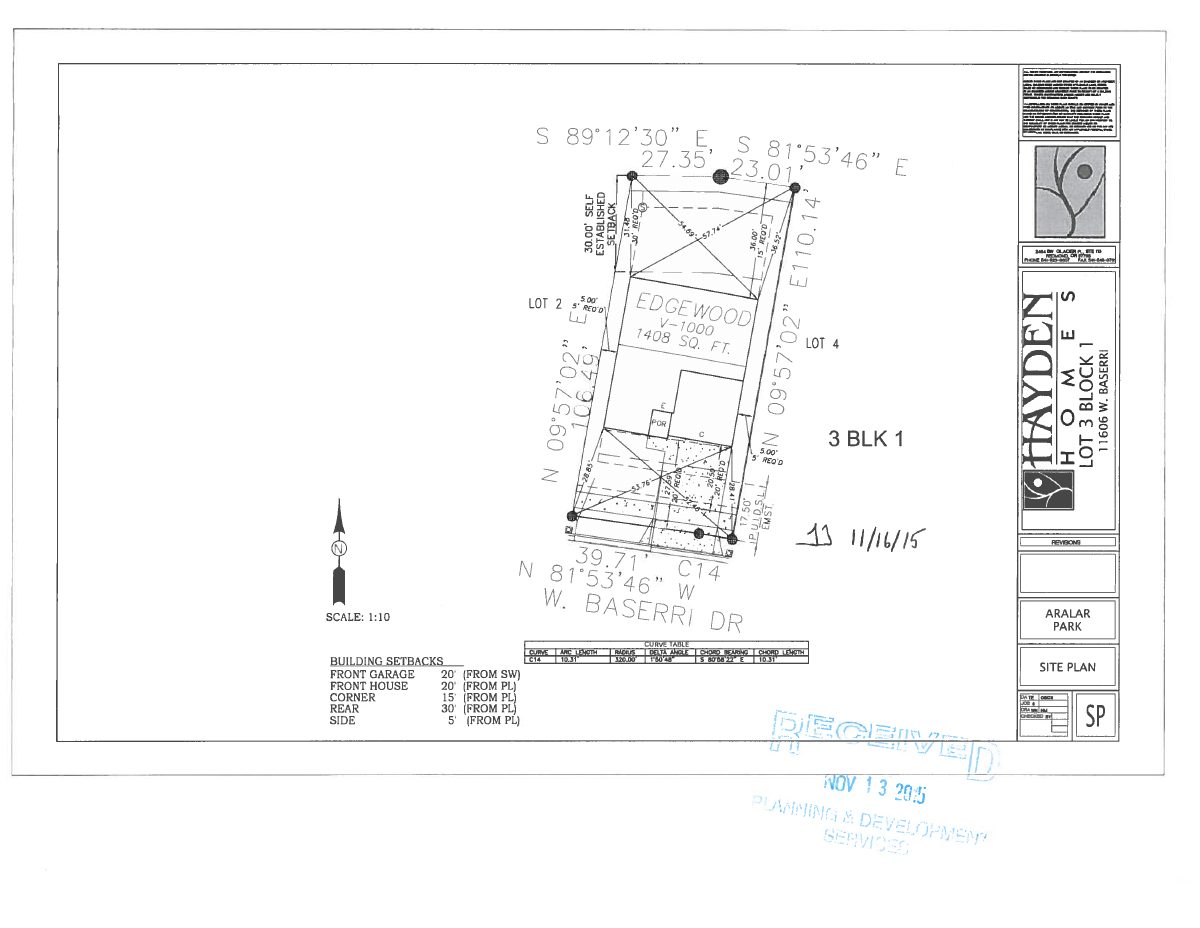
- Download PDS-Other Small Docs - HISTORICAL SITE PLAN WITH ORIGINAL EASEMENT MARKUPS
July 30, 2026 · 2 pages · 103 KB · PDS-Other Small Docs
- Download Site plan with floor plan and wall bracing notes
Single-page sheet labeled as a site plan, but the text shows interior notes on dining and great room finishes, a tub and shower, and framed wall details.
June 23, 2026 · 1 page · 313 KB · PDS-Other Small Docs
Other documents
- PDS-Other Small Docs - ORIGINAL SITE PLAN FROM NEW SFD (BEFORE PATIO COVER ADDED)
Two days ago · 1.9 MB · PDS-Other Small Docs
- PDS-Other Small Docs - SIGN IN ROSTER, MEETING INVITE LIST, COMMENTS ROSTER.
Two days ago · 100 KB · PDS-Other Small Docs
- PDS-Other Small Docs - COPY OF NEIGHBORHOOD MEETING SUMMARY, PLANS OFFERED FOR MEETING REVIEW AND MEETING INVITATION THAT WAS SENT OUT TO ALL REQUIRED ADDRESSES.
Oct. 7, 2026 · 901 KB · PDS-Other Small Docs
- PDS-Concept Review Summary Report -
July 31, 2026 · 459 KB · PDS-Concept Review Summary Report
- PDS-Other Small Docs - MARKUP CONCEPT TO EXISTING FLOORPLAN
July 30, 2026 · 313 KB · PDS-Other Small Docs
- PDS-Other Small Docs - TOP DOWN IMAGE OF PROPERTY WITH REQUIRED EASEMENTS IN BLACK AND PROPOSED ADDITION IN RED
July 30, 2026 · 172 KB · PDS-Other Small Docs
- PDS-Other Small Docs - TOP DOWN IMAGE WITH REQUIRED EASEMENTS IN BLACK
July 30, 2026 · 1.2 MB · PDS-Other Small Docs
- PDS-Application
June 23, 2026 · 158 KB · PDS-Application
- PDS-Other Small Docs - ELEVATIONS
June 23, 2026 · 2.7 MB · PDS-Other Small Docs
- PDS-Other Small Docs - SITE PHOTOS
June 23, 2026 · 9.7 MB · PDS-Other Small Docs