Planning project · Planning application
740-square-foot accessory dwelling above existing garage approved
The city approved a second-story addition to an existing garage to create one accessory dwelling. The garage footprint would extend about 7 feet into the rear yard for an entry and stairs. Staff approved it Sept. 8.
About this application
ADU
Project name on file: 4019 W GROVER ST
Timeline
Sept. 8, 2026
Planning Applications: Project Entitled
Aug. 7, 2026
Pending Application Submittal: Planning Applications in Review
July 14, 2026
Concept Review Complete: CR Complete - Type 2
July 1, 2026
Application Submittal: Online
July 1, 2026
Application filed
Documents
Site plans
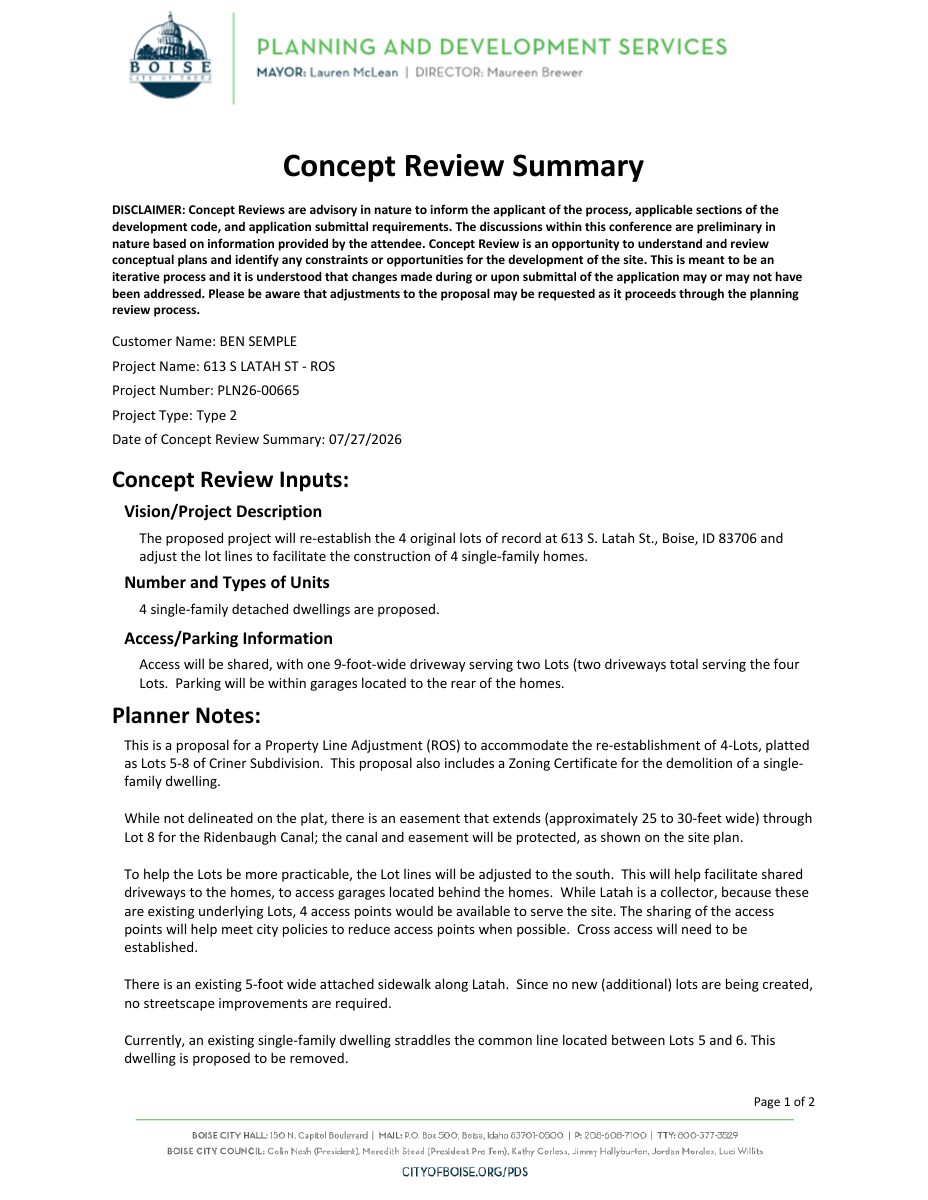
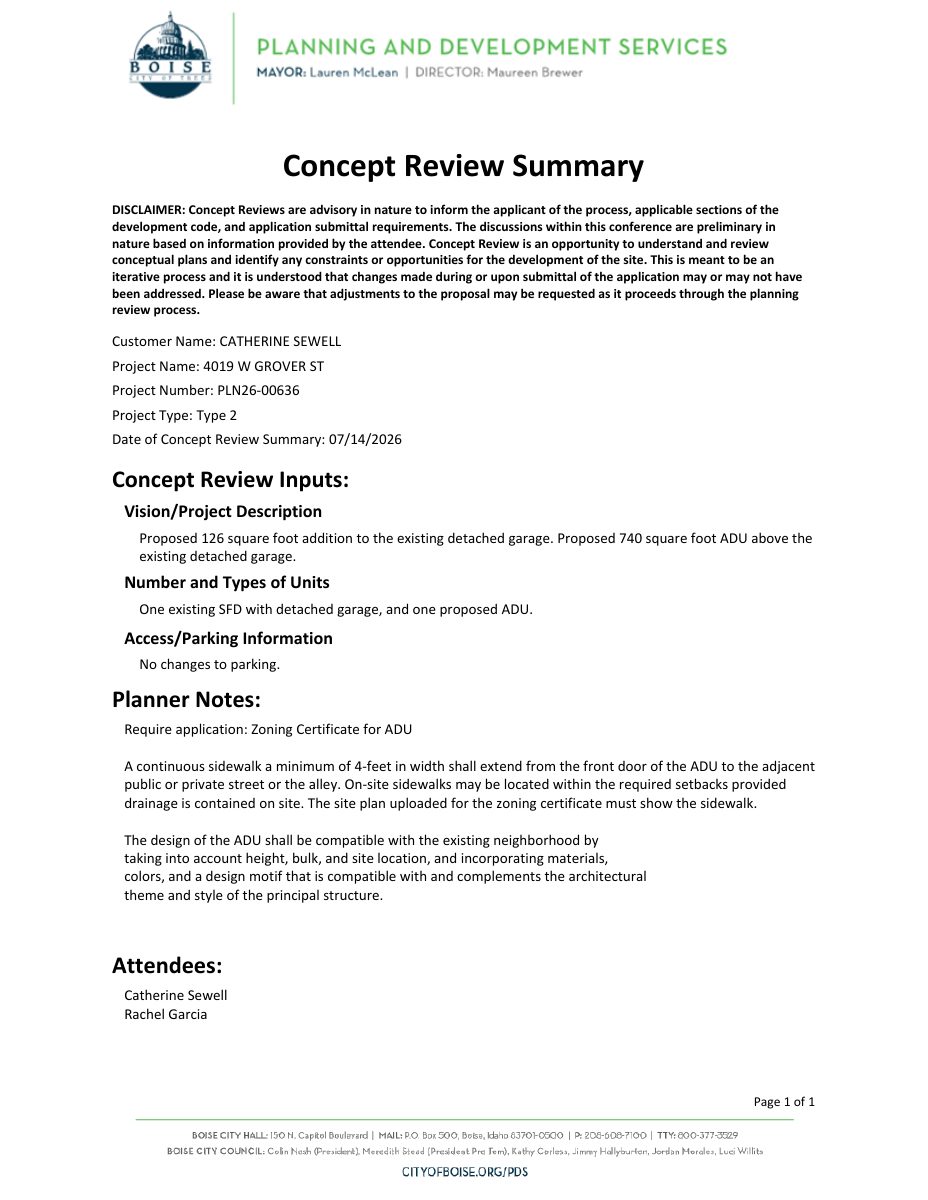
- Download Concept review summary for ADU and garage addition
Planner's advisory summary for a proposed 740 sq ft ADU above the detached garage, requiring a Zoning Certificate, a 4-foot sidewalk to the street or alley, and design compatibility with the main house.
July 14, 2026 · 1 page · 448 KB · PDS-Concept Review Summary Report
- Download Project information, site plan, ADU floor plan and vicinity map
Combined drawing sheet with project directory, code data, setbacks, floor area figures and a vicinity map for a garage addition creating an accessory dwelling unit.
July 1, 2026 · 1 page · 640 KB · PDS-Other Small Docs
Project narrative
- Download Letter indicating intent for ADU concept review
Architect's cover letter describing a proposed second-story ADU above an existing garage, with the garage footprint expanding about 7 feet into the rear yard.
July 1, 2026 · 1 page · 110 KB · PDS-Other Small Docs
Application
- Download Planning application form for accessory dwelling unit addition
Application form for a second-story addition over an existing garage to create an accessory dwelling unit in an R-2 zone, filed by the applicant architecture firm for the property owner.
July 1, 2026 · 2 pages · 159 KB · PDS-Application