Planning project · Planning application
20,000-square-foot industrial building proposed for concrete cutting company
The building on a 2.12-acre lot would be split in half: one side for Concrete Cutting Services' offices, storage and trucks, the other for a future tenant. Plans include secured and open yard storage. The Design Review Commission is reviewing it.
About this application
New industrial building
Project name on file: 5893 S VISIONARY AVE
Timeline
Two days ago
7 documents added
Oct. 1, 2026
Pending Application Submittal: Planning Applications in Review
Sept. 15, 2026
Concept Review Complete: Generate AWS
Generate AWS app per G. Flores.
Sept. 3, 2026
IDR Review Complete: IDR Waived
Sept. 3, 2026
Neighborhood Meeting Review: Completed
Aug. 19, 2026
Concept Review Complete: CR Complete - Type 3
Aug. 17, 2026
Concept Review Complete: CR Complete - Type 3 NBR Waived
Aug. 17, 2026
Concept Review Complete: Notes
Move WF back to Concept Review from IDR per G. Flores.
Aug. 17, 2026
Concept Review Complete: CR Complete - Type 3
Aug. 11, 2026
Concept Review Complete: Corrections Required
Please update the site plan to show the existing, installed detached sidewalks.The parking lot must meet code requirements for landscaping found here:https://codelibrary.amlegal.com/codes/boise_id/latest/boise/0-0-0-68106This includes landscaping in the buffer strip, and the required landscaping every 10 spots. Please also update the site plan to show the required ADA parking.
July 27, 2026
Application Submittal: Online
July 27, 2026
Application filed
Documents
Site plans
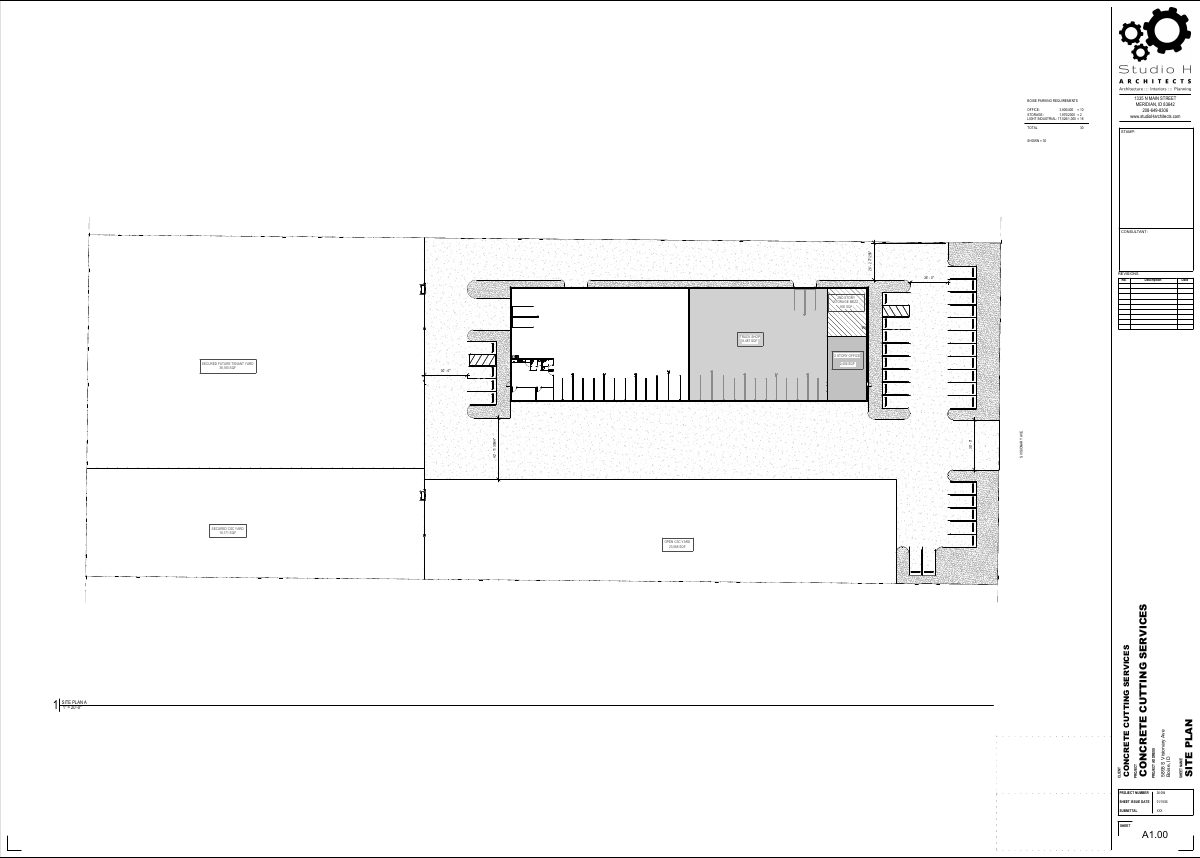
- Download Current site plan with parking tally and yard areas
Architectural site plan sheet A1.00 showing the parking requirement calculation (30 spaces), building areas for truck shop and office, and secured and open concrete cutting service yards.
July 27, 2026 · 1 page · 886 KB · PDS-Other Small Docs
Plans
- Download PDS-Other Small Docs - LANDSCAPE PLAN
Aug. 14, 2026 · 2 pages · 1.1 MB · PDS-Other Small Docs
Project narrative
- Download Project narrative for proposed light industrial building
Architect's narrative describing a proposed 20,000 sq ft light industrial building split between a concrete cutting company's office and storage space and a future tenant space, with yard storage.
July 27, 2026 · 1 page · 100 KB · PDS-Other Small Docs
Other documents
- PDS-Other Small Docs - NEIGHBORHOOD MEETING DATE 09/01/2026
Sept. 3, 2026 · 110 KB · PDS-Other Small Docs
- PDS-Other Small Docs - NEIGHBORHOOD MEETING DATE 09/01/2026
Sept. 3, 2026 · 110 KB · PDS-Other Small Docs
- PDS-Other Small Docs - NEIGHBORHOOD MEETING DOCUMENTS - 0 ATTENDEES
Sept. 2, 2026 · 2.9 MB · PDS-Other Small Docs
- PDS-Application
July 27, 2026 · 154 KB · PDS-Application