Planning project · Planning application
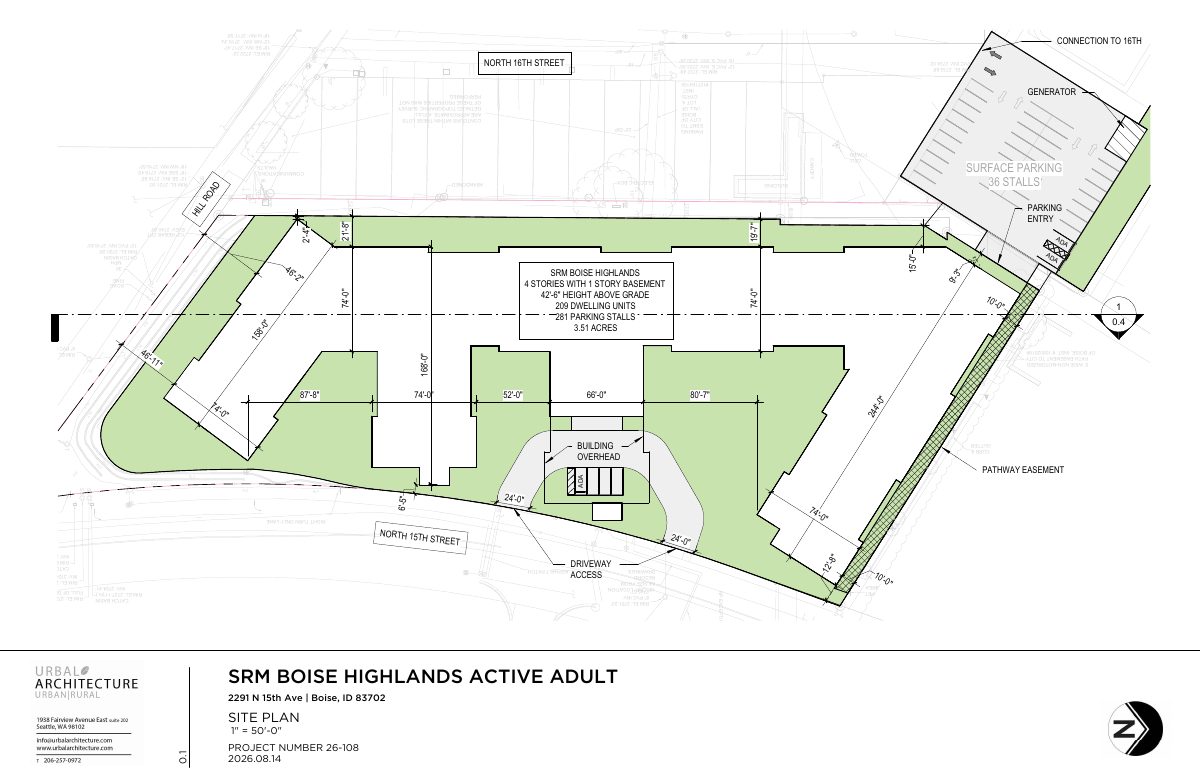
209-unit age-restricted apartment building proposed in concept review
The four-story, market-rate building for residents 55 and older would have about 281 parking stalls and no licensed care. It is at an early concept stage, with the applicant asking staff about access, hillside rules and flood zone limits.
About this application
Multi-family project
Project name on file: 2291 N 15TH ST - DRH (major) CVA CFH
Timeline
Two days ago
6 documents added
Two days ago
Status changed from Submitted to In review
Reported as “Neighborhood Meeting Review”.
Sept. 9, 2026
Concept Review Complete: CR Complete - Type 3
Aug. 14, 2026
Application Submittal: Online
Aug. 14, 2026
Application filed
Documents
Site plans
- Download PDS-Other Small Docs - CR_SITE PLAN_2026.08.14
Aug. 14, 2026 · 6 pages · 1.4 MB · PDS-Other Small Docs
Project narrative
- Download PDS-Other Small Docs - CR_PROJECT DESCRIPTION_2026.08.14
Aug. 14, 2026 · 3 pages · 139 KB · PDS-Other Small Docs
Other documents
- PDS-Concept Review Summary Report -
Sept. 9, 2026 · 460 KB · PDS-Concept Review Summary Report
- PDS-Other Small Docs - CONCEPT REVIEW 8-26-26
Sept. 9, 2026 · 86 KB · PDS-Other Small Docs
- PDS-Application
Aug. 14, 2026 · 154 KB · PDS-Application
- PDS-Other Small Docs - CR_HILLSIDE QUESITONNAIRE_2026.08.14
Aug. 14, 2026 · 676 KB · PDS-Other Small Docs