Planning project · Planning application
Exterior changes to commercial building proposed on 0.36-acre lot
The city is reviewing a request for exterior modifications to an existing commercial building. Site plans and exterior drawings are on file, and staff will decide the application administratively without a public hearing.
About this application
Exterior building modifications
Project name on file: 6940 W STATE ST
Timeline
Two days ago
5 documents added
Oct. 9, 2026
Pending Application Submittal: Planning Applications in Review
Sept. 17, 2026
Concept Review Complete: CR Complete - Type 2
Aug. 21, 2026
Application Submittal: Online
Aug. 21, 2026
Application filed
Documents
Site plans
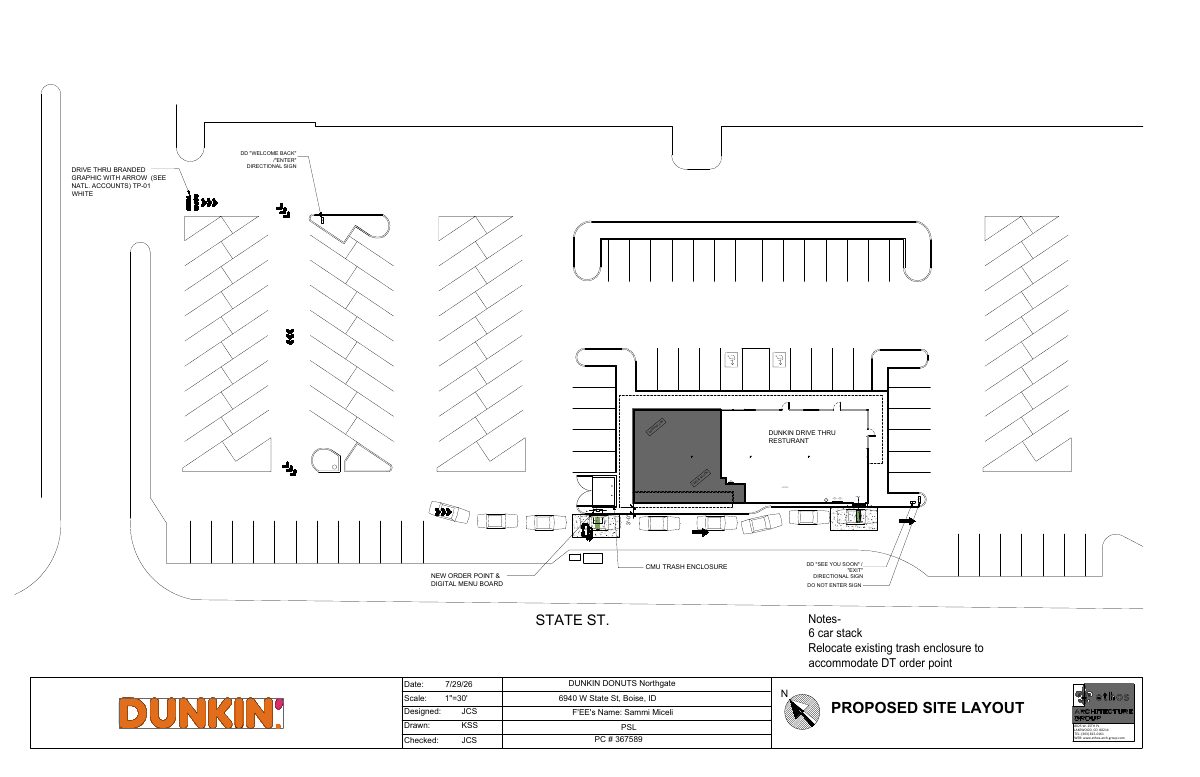
- Download Proposed site layout and exterior elevations
Drawings for a Dunkin drive-thru restaurant showing the proposed site layout, drive-thru order point and stacking, and north, south and east exterior elevations with siding and paint finishes.
Aug. 21, 2026 · 2 pages · 1.2 MB · PDS-Other Small Docs
Other documents
- PDS-Concept Review Summary Report -
Sept. 17, 2026 · 455 KB · PDS-Concept Review Summary Report
- PDS-Other Small Docs - FLOOR PLAN 9/16/2026
Sept. 17, 2026 · 860 KB · PDS-Other Small Docs
- PDS-Application
Aug. 21, 2026 · 154 KB · PDS-Application
- PDS-Other Small Docs - PROJECT DESCRIPTION
Aug. 21, 2026 · 113 KB · PDS-Other Small Docs