Planning project · Planning application
Plan change would cut commercial space by 533,500 square feet, add 191 homes
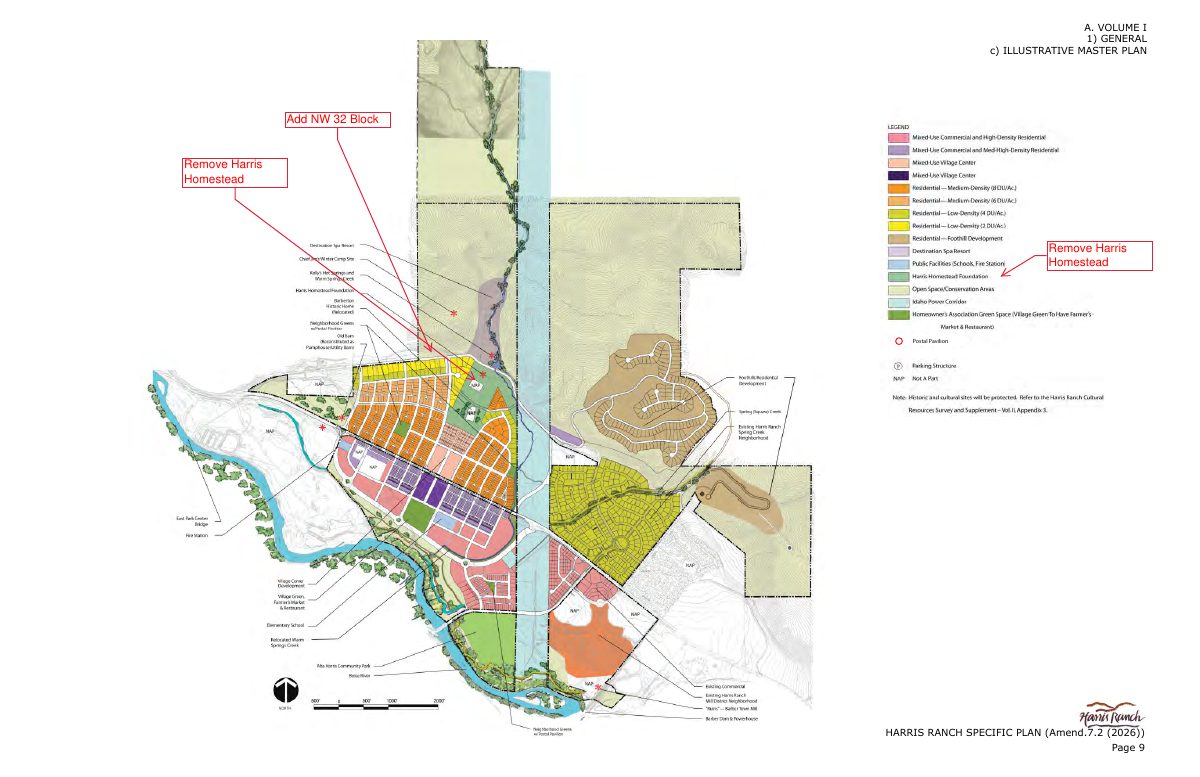
The proposed amendment to the Harris Ranch Specific Plan also adds a nine-home residential block on the plan's northwest side and removes references to a Harris Homestead. It is under city review and goes to City Council for a decision.
About this application
Amendments to the Harris Ranch Specific Plan
Project name on file: SP-01 Amendment
Timeline
Two days ago
6 documents added
Oct. 8, 2026
Pending Application Submittal: Planning Applications in Review
Oct. 6, 2026
Concept Review Complete: CR Complete - Type 4 NBR-IDR Waived
A neighborhood meeting is not required for a Code Amendment application. The Planning Director has waived the requirement for an IDR.
Aug. 25, 2026
Application Submittal: Online
Aug. 25, 2026
Application filed
Documents
Plans
- Download Updated amended specific plan, illustrative master plan and roadway plan pages
Pages from the amended Harris Ranch Specific Plan (Amend. 7, 2026), including the illustrative master plan legend and detailed circulation and roadway plan sheets.
Sept. 9, 2026 · 15 pages · 5.2 MB · PDS-Other Small Docs
- Download Specific plan pages showing proposed amendment changes
Pages from the Harris Ranch Specific Plan (Amend. 7, 2026) illustrative master plan legend and roadway plan, marking proposed changes such as added blocks, removed areas and new collector roads.
Aug. 27, 2026 · 15 pages · 3.6 MB · PDS-Other Small Docs
Project narrative
- Download Brief narrative of the SP01 amendment proposals
Applicant's letter to city planning staff outlining requested Harris Ranch Specific Plan changes: commercial square footage cut, 191 added dwelling units, Harris Homestead removal, and a new residential block.
Sept. 9, 2026 · 3 pages · 491 KB · PDS-Other Small Docs
Other documents
- PDS-Concept Review Summary Report -
Oct. 6, 2026 · 452 KB · PDS-Concept Review Summary Report
- PDS-Other Small Docs - IDR DOCUMENTS_10/15/2026
Oct. 2, 2026 · 4.4 MB · PDS-Other Small Docs
- PDS-Application
Aug. 25, 2026 · 154 KB · PDS-Application