Planning project · Planning application
Heavy equipment rental and sales business sought on 2.35-acre industrial site
The application would allow heavy equipment rental and sales in an existing building on industrial-zoned land. Neighbors toured the site at a meeting on Sept. 21. The Planning and Zoning Commission will review the request.
About this application
Heavy Equipment Rental & Sales
Project name on file: 6921 W TARGEE ST
Timeline
Two days ago
13 documents added
Sept. 30, 2026
Pending Application Submittal: Planning Applications in Review
Sept. 24, 2026
IDR Review Complete: IDR Waived
Sept. 24, 2026
Neighborhood Meeting Review: Completed
Sept. 3, 2026
Concept Review Complete: CR Complete - Type 3
Aug. 27, 2026
Application Submittal: Online
Aug. 27, 2026
Application filed
Documents
Site plans
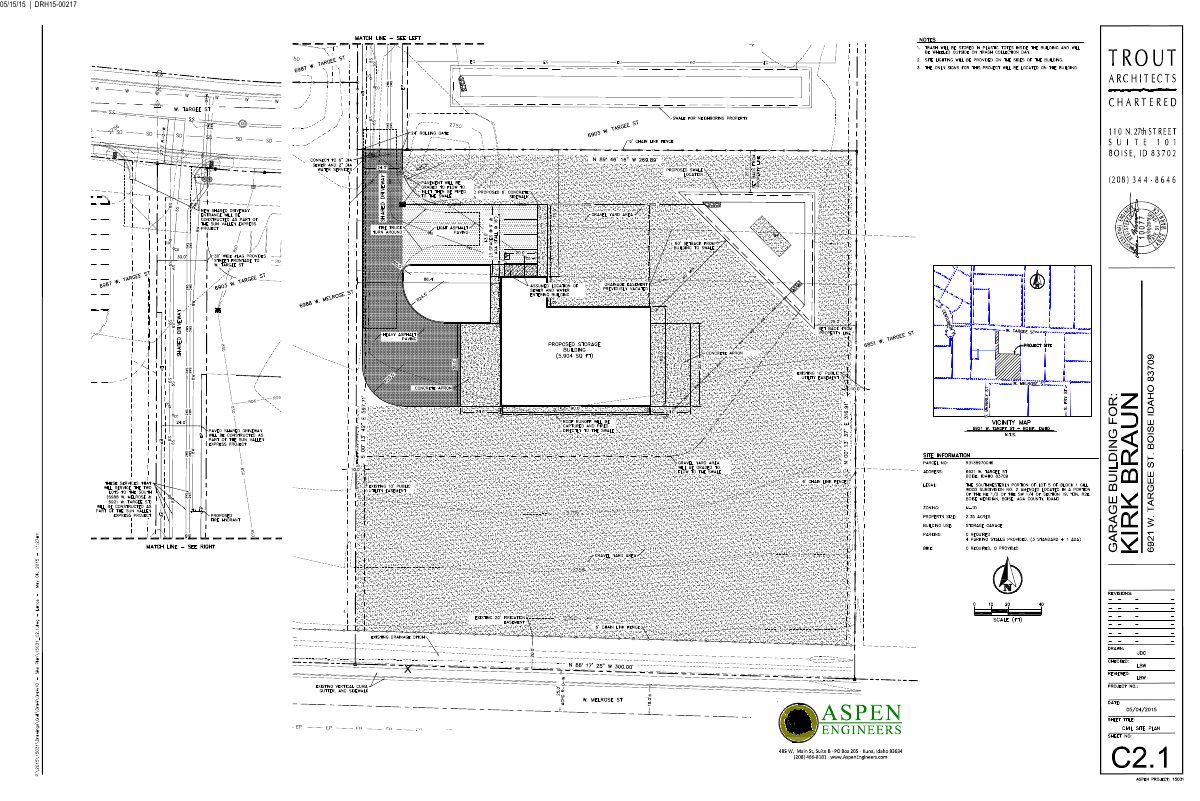
- Download Site plan of existing structure on property
Site plan showing the existing structure, with notes on trash storage, site lighting, signage, sewer and water connections, a swale, and a shared driveway entrance.
Aug. 27, 2026 · 1 page · 2.8 MB · PDS-Other Small Docs
Plans
- Download First floor plan for storage building
Architect's first floor plan sheet (A2.0, dated April 29, 2015) for a storage building with office, bath, storage, garage and overhead door layout.
Sept. 24, 2026 · 1 page · 388 KB · PDS-Other Small Docs
- Download First floor plan, storage building
Architectural first floor plan from Trout Architects showing room layout, overhead doors, windows and storage areas for a storage building, dated April 29, 2015.
Sept. 3, 2026 · 1 page · 427 KB · PDS-Maps and Drawings
Project narrative
- Download Updated project description and narrative of city communications
Revised project description and narrative summarizing the applicant's communications with the city to date; the document text was not available to confirm details.
Aug. 27, 2026 · 158 KB · PDS-Other Small Docs
Notices
- Download Neighborhood meeting summary form
Applicant's summary of the Sept. 21, 2026 neighborhood meeting for a heavy equipment rental and sales proposal, noting one attendee and one feedback email about shared driveway asphalt.
Sept. 22, 2026 · 2 pages · 102 KB · PDS-Other Small Docs
Other documents
- PDS-Other Small Docs - EMAIL COMMENTS FROM A NEIGHBOR THAT WAS NOT ABLE TO ATTEND.
Sept. 24, 2026 · 89 KB · PDS-Other Small Docs
- PDS-Other Small Docs - INVITATION SENT TO NEIGHBORS
Sept. 24, 2026 · 990 KB · PDS-Other Small Docs
- PDS-Other Small Docs - NEIGHBORHOOD LIST PROVIDED BY CITY OF BOISE
Sept. 24, 2026 · 35 KB · PDS-Other Small Docs
- PDS-Other Small Docs - SIGN IN SHEET FROM NEIGHBORHOOD MEETING
Sept. 24, 2026 · 20 KB · PDS-Other Small Docs
- PDS-Concept Review Summary Report -
Sept. 3, 2026 · 459 KB · PDS-Concept Review Summary Report
- PDS-Application
Aug. 27, 2026 · 154 KB · PDS-Other Small Docs
- PDS-Other Small Docs - THIS IS A SIMPLE DESCRIPTION OF THE DESIRED USE OF THE PARCEL.
Aug. 27, 2026 · 157 KB · PDS-Other Small Docs
- PDS-Other Small Docs - THIS IS THE INVITATION WE DESIRE TO SEND TO THE NEIGHBORHOOD IN ANTICIPATION OF THE CONCEPT REVIEW APPROVAL.
Aug. 27, 2026 · 990 KB · PDS-Other Small Docs