Planning project · Planning application
One single-family home proposed on 0.27-acre hillside lot
The plans include a basement and two floors. City staff say the project needs hillside review because of slope and unstable soils, and a geotechnical report may be required. It is under administrative review.
About this application
Single-Family in Hillside
Project name on file: 4512 N SANDPOINT WAY
Timeline
Two days ago
32 documents added
Two days ago
Concept Review Complete: CR Complete - Type 2
Two days ago
Application filed
Oct. 13, 2026
Concept Review Complete: Engineering Preview
Oct. 13, 2026
Concept Review Complete: Engineering Preview Complete
Based on submitted documents and limited overview of the property, a determination has been made that this project will be a Category II Hillside project due to slope, erosion-prone soils, unstable soils, earth movement, and other geologic and hydrologic hazards. In addition to the already submitted documents (please submit them with subsequent applications), additional documents may be required during the CFH Review process.Additional documents that you can expect to provide will be a site-specific geotechnical report with the possibility of a global slope stability analysis (please see the Agency Comment for Hillside Retaining Wall Permitting within this PLN); structural calculations for any retaining wall system that is greater than four feet in height from top of foundation to top of wall, that has more than one wall when the interior horizontal distance between the walls is less than 10 feet and the total height of all walls exceeds four feet, that has a surcharge, that has a backslope greater than three feet horizontal to one foot vertical, or that has structural components (these requirements will be assessed again at the time of occupancy); and civil plans. Please refer to the Hillside Development Requirements for Technical Reports for grading & drainage plan and geotechnical report requirements.A subgrade inspection by a geotechnical firm will be required at the time of construction once the subgrade is exposed and prior to placement of foundation materials or forms/rebar. A report of the inspection will need to be submitted to and accepted by PW Hillside (HillsideDrainage@cityofboise.org) before scheduling your inspection with the Building Department and receiving final occupancy.NOTE: The hazards of developing and building on a property, especially in the Boise foothills, are well known. It is the responsibility of the applicant/owner’s design, geological, and engineering professionals, not the City, to identify, address, and mitigate any hazards to the site. Satisfying these Conditions of Approval is for limited [City purpose] only and should not be relied on for design, geological or engineering purposes. Developer will comply with all requirements of Boise City Hillside Development Code Sections or submit evidence satisfactory to the Boise City Engineer that the proposed development is exempt from the requirements therein stated due to location, topography and/or the absence of adverse conditions associated with slope stability, ground water, erosion and sedimentation.If you would like to discuss this determination, please contact us at HillsideDrainage@cityofboise.org. Please include your application number and address in the subject line.
Sept. 28, 2026
Concept Review Complete: Corrections Required
Code requires a 5' landscape buffer between the driveway and the adjacent property. Please update the site plan to meet this requirement, show the maximum driveway width, and label the structures on the site plan, including the item in the rear setback.Please provide the height from the bottom of the garage door to the very top of the highest peak of the house on the south and west elevation drawings.
Sept. 11, 2026
Concept Review Complete: Corrections Required
Please upload a site plan, floor plans, and elevations.
Sept. 3, 2026
Application Submittal: Online
Documents
Site plans
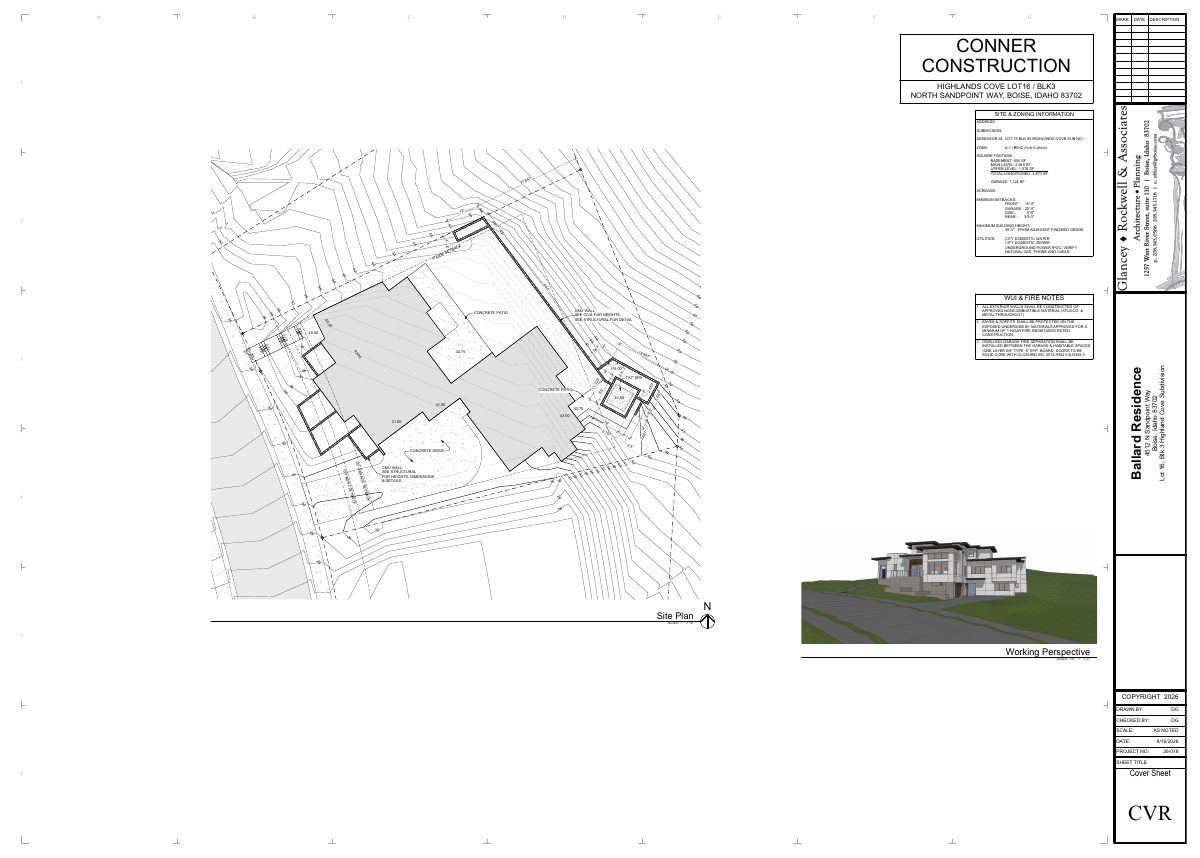
- Download Updated site plan for Highlands Cove lot 16 residence
Revised site plan showing zoning and setback information, square footage, utilities, and fire-resistance notes for a single-family residence with attached garage.
Two days ago · 1 page · 721 KB · PDS-Other Small Docs
- Download Site plan, sheet A-0.01
Site plan sheet for the Ballard Residence, showing lot layout, setbacks and grading notes at 1 page, dated 8/16/2026.
Sept. 25, 2026 · 1 page · 472 KB · PDS-Other Small Docs
Plans
- Download Updated building elevations
Revised west and south elevation drawings for the Ballard residence, drawn at 1/4" scale, dated 8/16/2026.
Two days ago · 1 page · 432 KB · PDS-Other Small Docs
- Download Basement floor plan, sheet A-1.01
Architectural basement and foundation floor plan drawing for the residence, dated 8/16/2026, at 1/4 inch scale.
Sept. 25, 2026 · 1 page · 635 KB · PDS-Other Small Docs
- Download First floor plan (sheet A-1.02)
Architectural floor plan of the first level showing room layouts, dimensions, door and window callouts for the residence.
Sept. 25, 2026 · 1 page · 598 KB · PDS-Other Small Docs
- Download Second floor plan (sheet A-1.03)
Architectural floor plan of the second floor, showing room layouts, dimensions and keyed notes for the Ballard residence project, drawn at 1/4 inch to the foot.
Sept. 25, 2026 · 1 page · 486 KB · PDS-Other Small Docs
- Download Roof plan, sheet A-1.06
Architectural roof plan drawing for the Ballard Residence project, drawn at 1/4 inch equals one foot, dated 8/16/2026.
Sept. 25, 2026 · 1 page · 360 KB · PDS-Other Small Docs
- Download Building elevations, west and south
Architectural elevation drawings for the west and south sides of the proposed residence, sheet A-2.01, at 1/4 inch scale.
Sept. 25, 2026 · 1 page · 754 KB · PDS-Other Small Docs
- Download Building elevations, west and south
Architectural elevation drawings for the west and south sides of the proposed residence, sheet A-2.01, at 1/4 inch scale.
Sept. 25, 2026 · 1 page · 754 KB · PDS-Other Small Docs
- Download Elevations, north and east sheet A-2.02
Architectural elevation drawing sheet A-2.02 showing north and east building elevations at 1/4" scale, dated 8/16/2026.
Sept. 25, 2026 · 1 page · 536 KB · PDS-Other Small Docs
- Download Building sections A and B
Building section drawings for the residence, sheet A-3.01, showing room layouts, floor levels and stair details across two cut lines.
Sept. 25, 2026 · 1 page · 672 KB · PDS-Other Small Docs
- Download Building section drawing, sheet A-3.02
Architectural building section drawing for the Ballard Residence, dated 8/16/2026, drawn at 1/4" = 1'-0" scale.
Sept. 25, 2026 · 1 page · 414 KB · PDS-Other Small Docs
- Download Building sections, sheet A-3.03
Architectural building section drawing for a residence, sheet A-3.03, with grid references, scale notes and project title block.
Sept. 25, 2026 · 1 page · 450 KB · PDS-Other Small Docs
- Download Basement electrical plan
Electrical sheet E-1.01 showing the basement layout, including outlets, lighting, the garage, and a guest suite with a mechanical room.
Sept. 25, 2026 · 1 page · 542 KB · PDS-Other Small Docs
- Download First floor electrical plan, sheet E-1.02
Electrical plan for the first floor of a residence, showing outlets, GFCI locations, lighting and appliance layout by room, drawn at 1/4 inch scale.
Sept. 25, 2026 · 1 page · 498 KB · PDS-Other Small Docs
- Download Second floor electrical plan, sheet E-1.03
Electrical plan for the second floor of the residence, showing outlets, switches and fixtures by room, with drawing scale 1/4" = 1'-0".
Sept. 25, 2026 · 1 page · 405 KB · PDS-Other Small Docs
- Download Foundation plan, sheet S-1.01
Structural foundation plan drawing for a residence, showing footing and wall dimensions, with title block dated 8/16/2026 at 1/4" scale.
Sept. 25, 2026 · 1 page · 657 KB · PDS-Other Small Docs
- Download Lower floor framing plan, sheet S-2.01
Structural lower floor framing plan with joist and plywood/OSB notes, roof and floor framing structural notes, and references to structural schedules and diaphragm details.
Sept. 25, 2026 · 1 page · 532 KB · PDS-Other Small Docs
- Download Upper floor framing plan, sheet S-3.01
Structural framing plan for the upper floor and roof, with structural notes on truss layout, uplift, snow drifting, and post and bearing requirements.
Sept. 25, 2026 · 1 page · 462 KB · PDS-Other Small Docs
- Download Lower roof framing plan (sheet S-4.01)
Structural drawing of the lower roof framing layout, with truss and girder call-outs, snow drifting references, and roof and floor framing structural notes.
Sept. 25, 2026 · 1 page · 527 KB · PDS-Other Small Docs
- Download Upper roof framing plan, sheet S-5.01
Structural framing plan for the upper roof, with roof and floor framing structural notes covering truss design loads, bearing posts and coordination with architectural sheets.
Sept. 25, 2026 · 1 page · 443 KB · PDS-Other Small Docs
- Download Civil cover sheet
Civil site cover sheet with a general legend, vicinity map, and index of civil drawing sheets such as drainage, grading, and erosion control plans.
Sept. 3, 2026 · 1 page · 2.4 MB · PDS-Other Small Docs
- Download Civil general construction notes
General construction notes covering required standards (ISPWC, City of Boise, ACHD, ITD), inspection and approval steps, and deviation approvals for the civil plans.
Sept. 3, 2026 · 1 page · 799 KB · PDS-Other Small Docs
- Download Erosion and sediment control details
Drawing sheet with silt fence and drainage inlet protection details, trench detail, and installation notes for erosion and sediment control.
Sept. 3, 2026 · 1 page · 830 KB · PDS-Other Small Docs
- Download Erosion and sediment control plan
Site plan for a residential lot showing construction entrance, concrete washout, silt fence, and inlet protection, with notes on sediment tracking and BMP removal.
Sept. 3, 2026 · 1 page · 1.9 MB · PDS-Other Small Docs
- Download Grading and drainage details
Civil detail sheet with concrete slab control joint and reinforcing schedules, notes on subgrade and soil preparation, and a foundation drain section.
Sept. 3, 2026 · 1 page · 896 KB · PDS-Other Small Docs
- Download Grading and drainage plan
Drainage and grading plan sheet for a residential lot, showing foundation drains, roof drain pipes, and spot elevations (TOW, TOF, TOC).
Sept. 3, 2026 · 1 page · 1.8 MB · PDS-Other Small Docs
Project narrative
- Download Concept review summary for single-family home in hillside
Planner's advisory notes from a Category II Hillside concept review: parking, driveway and buffer requirements, setbacks, and expected geotechnical and retaining wall documents.
Two days ago · 2 pages · 457 KB · PDS-Concept Review Summary Report
Application
- Download Planning project application form
Application for a new single-family hillside residence of about 4,873 SF of living space and 1,124 SF of garage in the A-1 zone, with a Hillside Questionnaire required.
Sept. 3, 2026 · 2 pages · 154 KB · PDS-Application
- Download Hillside project questionnaire
Public Works questionnaire answering whether the project involves new dwelling, grading over 12 inches, retaining walls, and related hillside site work.
Sept. 3, 2026 · 1 page · 695 KB · PDS-Other Small Docs
- Download Hillside project questionnaire
Public Works questionnaire answering whether the project involves new dwelling, grading over 12 inches, retaining walls, and related hillside site work.
Sept. 3, 2026 · 1 page · 695 KB · PDS-Other Small Docs
Correspondence
- Download Veolia Water fire flow availability letter
Veolia Water Idaho reports system pressure of 90 PSI at average demand and 1500 GPM at 20 PSI residual at a nearby hydrant, for fire sprinkler design.
Sept. 3, 2026 · 1 page · 110 KB · PDS-Other Small Docs