Planning project · Planning application
Detached accessory dwelling unit proposed on residential lot
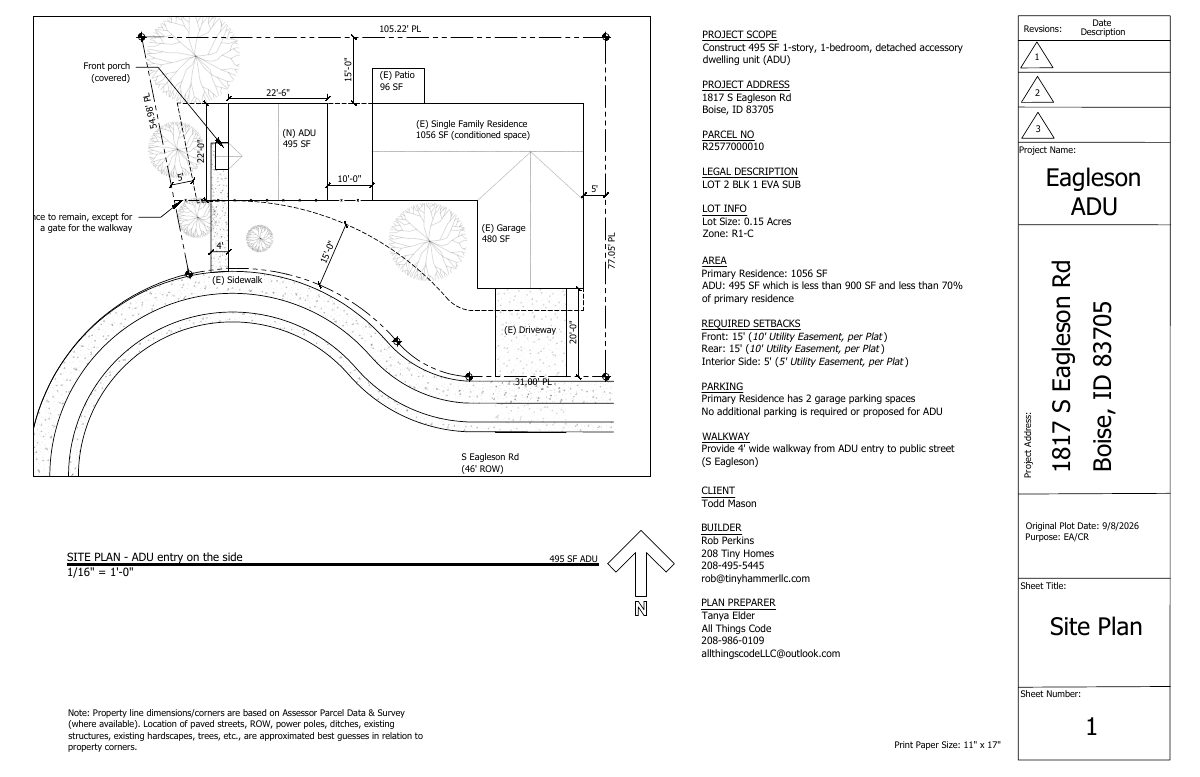
A plan to build one detached accessory dwelling unit on a 0.15-acre lot is under city review. Site plans show options for placing the entry at the front or the side. City staff, not a public hearing, will decide.
About this application
Build Detached ADU
Project name on file: 1817 S EAGLESON RD - ADU
Timeline
Two days ago
5 documents added
Sept. 16, 2026
Pending Application Submittal: Planning Applications in Review
Sept. 16, 2026
Concept Review Complete: CR Complete - Type 2
Sept. 8, 2026
Application Submittal: Online
Sept. 8, 2026
Application filed
Documents
Site plans
- Download Site plan for detached accessory dwelling unit with front entry
Site plan for a 495 SF one-bedroom detached ADU, showing setbacks, parking, lot info and a 4-foot walkway from the ADU entry to the street.
Sept. 8, 2026 · 1 page · 144 KB · PDS-Other Small Docs
- Download Site plan for detached accessory dwelling unit with side entry
Site plan for a 495 SF one-bedroom detached ADU, showing setbacks, a 4-foot walkway to the street, and parking notes for the existing single-family residence.
Sept. 8, 2026 · 1 page · 144 KB · PDS-Other Small Docs
Other documents
- PDS-Concept Review Summary Report -
Sept. 16, 2026 · 457 KB · PDS-Concept Review Summary Report
- PDS-Application
Sept. 8, 2026 · 154 KB · PDS-Application
- PDS-Other Small Docs - CR_PROJECT DESCRIPTION_09082026
Sept. 8, 2026 · 158 KB · PDS-Other Small Docs