Planning project · Planning application
Kitchen remodel with new window and back door approved for 100-year-old home
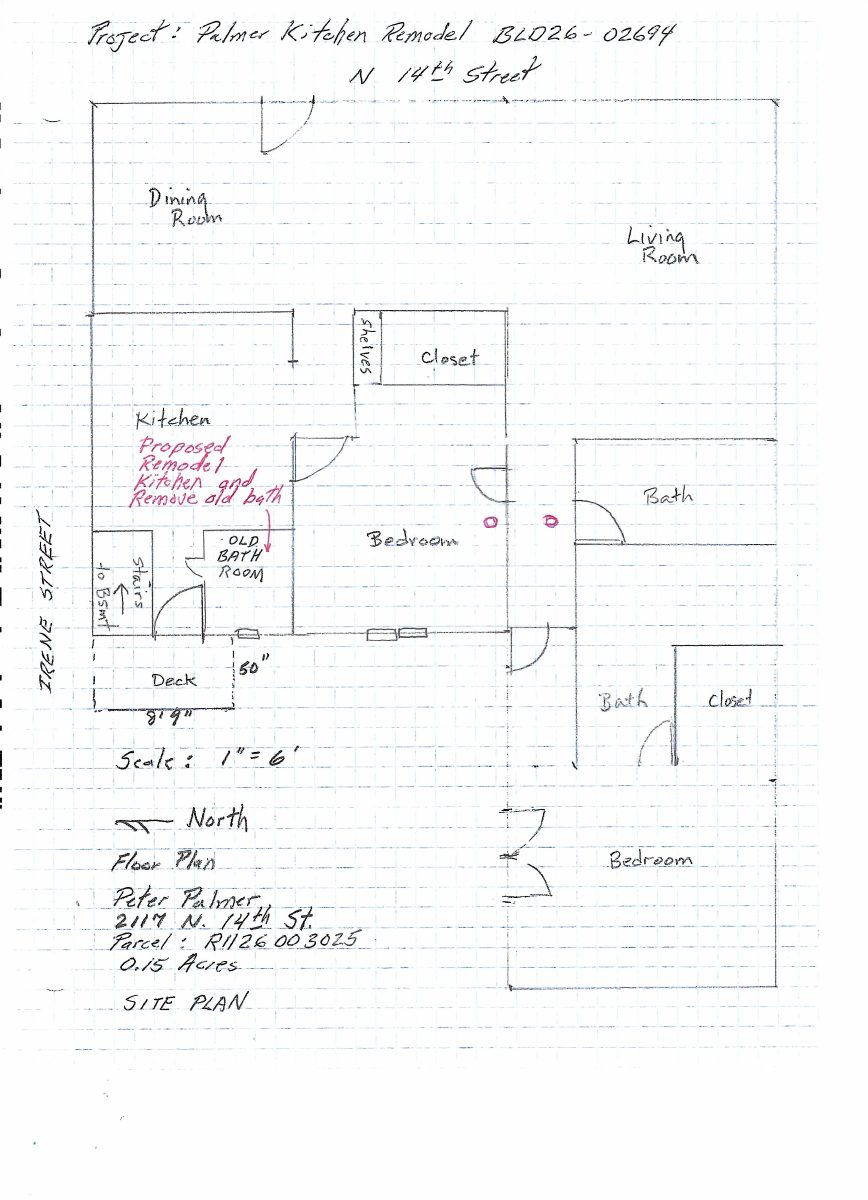
The plan removes an old bathroom and two interior walls to enlarge the kitchen, and swaps a back window and door for larger ones. City staff approved it on Sept. 29, and the work still needs a building permit.
About this application
No description has been published for this record yet.
Project name on file: Planning project at 2117 N 14th St
Timeline
Two days ago
10 documents added
Sept. 29, 2026
Planning Applications: Project Entitled
Sept. 11, 2026
Pending Application Submittal: Planning Applications in Review
Sept. 10, 2026
Concept Review Complete: CR Complete - Type 2
Sept. 10, 2026
Application Submittal: Online
Sept. 10, 2026
Application filed
Documents
Site plans
- Download Site plan
Sept. 10, 2026 · 1 page · 988 KB · PDS-Other Small Docs
Plans
- Download Existing kitchen floor plan
Floor plan sheet showing the existing kitchen and bathroom layout with room dimensions, as read from a partly garbled scan.
Sept. 10, 2026 · 1 page · 567 KB · PDS-Other Small Docs
- Download Kitchen remodel floor plan
Floor plan for a kitchen remodel showing cabinets, sink, range, fan and window locations with dimensions; the text is mostly OCR noise.
Sept. 10, 2026 · 1 page · 732 KB · PDS-Other Small Docs
- Download Proposed kitchen remodel floor plan
Floor plan sheet showing the proposed kitchen remodel, with cabinets, a new window and an upgraded door noted; the OCR text is too garbled to confirm details.
Sept. 10, 2026 · 1 page · 671 KB · PDS-Other Small Docs
Project narrative
- Download Concept review summary report
Advisory concept review notes stating a Certificate of Appropriateness - Minor is required and that the proposed rear door and window must comply with the Residential Historic Guidelines.
Sept. 10, 2026 · 1 page · 438 KB · PDS-Concept Review Summary Report
- Download Concept review summary report
Advisory concept review notes stating a Certificate of Appropriateness - Minor is required and that the proposed rear door and window must comply with the Residential Historic Guidelines.
Sept. 10, 2026 · 1 page · 438 KB · PDS-Concept Review Summary Report
- Download Project description for kitchen remodel
Narrative describing a kitchen remodel with wall removal, new cabinets and plumbing/electrical upgrades, plus replacement of a rear window and back door, noting a certificate of appropriateness is needed.
Sept. 10, 2026 · 1 page · 37 KB · PDS-Other Small Docs
Application
- Download Planning project application form
Application form for a single-family attached dwelling use on an R-1C zoned lot, with applicant contact and owner information and a signed certification.
Sept. 10, 2026 · 2 pages · 153 KB · PDS-Application
Other documents
- PDS-Other Small Docs - QUOTE AND DESCRIPTION OF PROPOSED NEW WINDOW AND DOOR
Sept. 10, 2026 · 454 KB · PDS-Other Small Docs
- PDS-Other Small Docs - QUOTE AND DESCRIPTION OF PROPOSED NEW WINDOW AND DOOR
Sept. 10, 2026 · 454 KB · PDS-Other Small Docs