Planning project · Planning application
120-square-foot storage shed proposed in front of existing home
The homeowner seeks a conditional use permit for a shed about 10 feet tall, since city code bars accessory structures in front of a house without Planning and Zoning Commission approval. The application is in review.
About this application
Accessory structure in front of primary home
Project name on file: 1805 N 28TH ST
Timeline
Two days ago
6 documents added
Two days ago
Status changed from Submitted to In review
Reported as “Neighborhood Meeting Review”.
Oct. 1, 2026
Concept Review Complete: CR Complete - Type 3
Sept. 14, 2026
Application Submittal: Online
Sept. 14, 2026
Application filed
Documents
Site plans
- Download Site plan of the proposed project
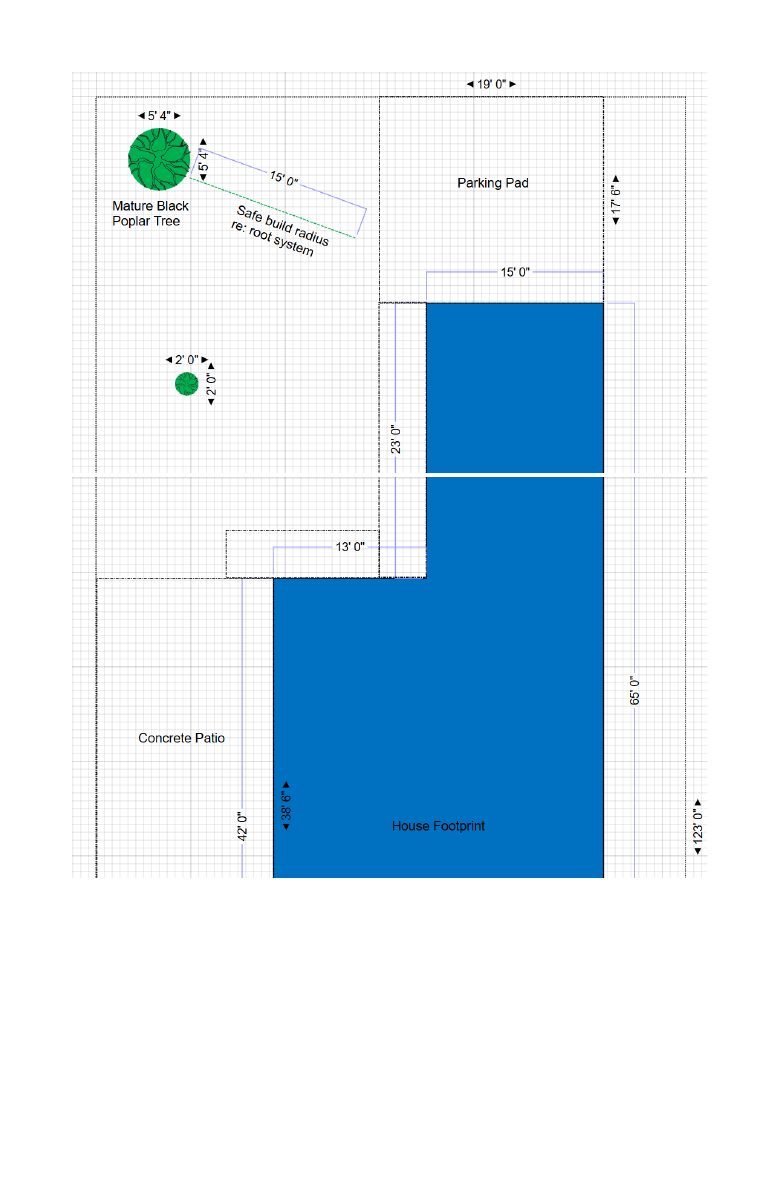
Site plan legend showing property-line distances, concrete areas and tree locations for the proposed project.
Sept. 14, 2026 · 2 pages · 210 KB · PDS-Other Small Docs
Plans
- Download Schematic of proposed shed dimensions
Front and rear profile drawing showing the dimensions of the proposed shed, with measurements such as 8'0" and 10'0".
Sept. 14, 2026 · 1 page · 41 KB · PDS-Other Small Docs
Project narrative
- Download Concept review summary for a detached storage shed in front of the primary building
Planning staff notes that a conditional use permit is required for a roughly 120 sq ft accessory shed placed in front of the primary structure, and lists the approval criteria to address.
Oct. 1, 2026 · 3 pages · 460 KB · PDS-Concept Review Summary Report
- Download Project description for auxiliary storage shed variance
Applicant's narrative requesting a 5.5-foot front-yard variance for an 8 by 15 foot, 120 sq. ft. shed, with specifications and a list of supporting materials.
Sept. 14, 2026 · 2 pages · 538 KB · PDS-Other Small Docs
Application
- Download Planning project application form
Application for an 8x15 foot auxiliary shed for bicycle storage and maintenance, which requires a set-back variance because it extends into front-facing yard space.
Sept. 14, 2026 · 2 pages · 154 KB · PDS-Application
Other documents
- PDS-Other Small Docs - AN AI GENERATED MOCKUP OF WHAT THE COMPLETED STRUCTURE WOULD LOOK LIKE NEXT TO THE EXISTING HOME (FRONT AND BACK)
Sept. 14, 2026 · 1.3 MB · PDS-Other Small Docs