Planning project · Planning application
Plan to convert basement of single-family home into a duplex under review
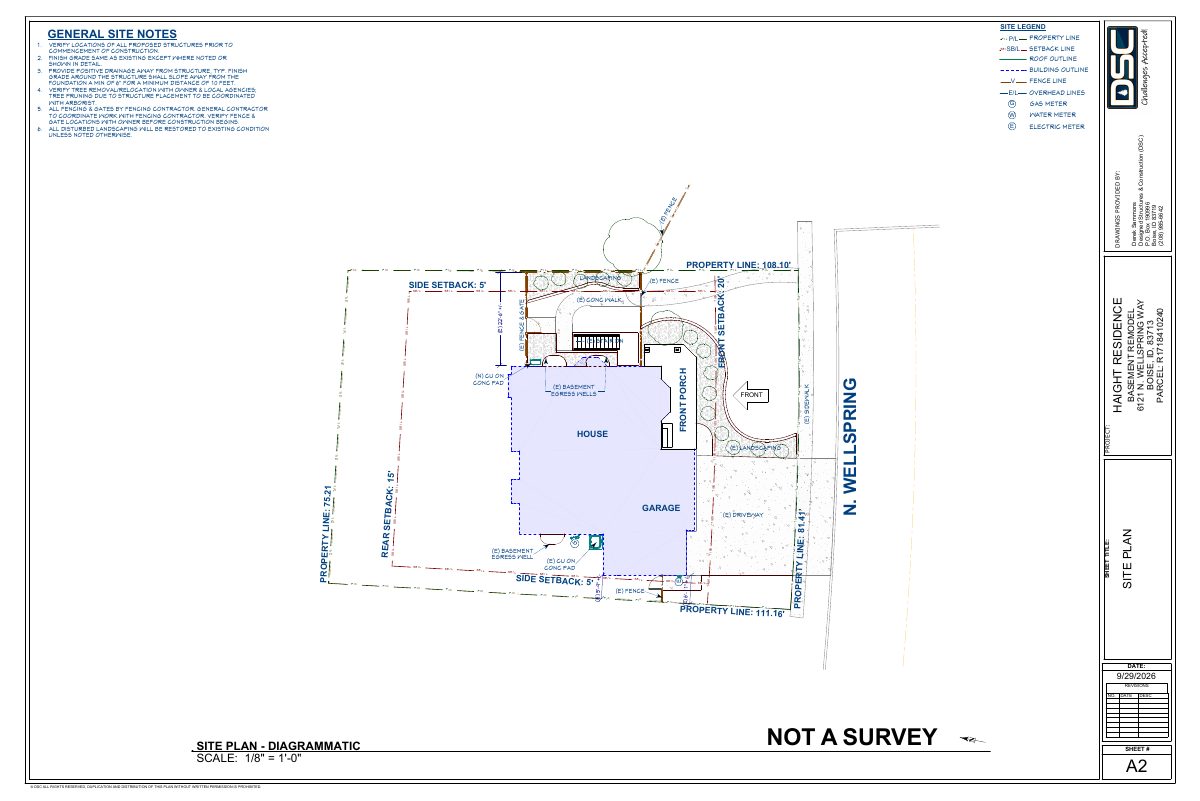
The proposal would turn the home's basement into a second dwelling unit, making the house a duplex. The existing three-car garage would be split so each unit has its own parking space. The city is reviewing the request administratively.
About this application
Duplex
Project name on file: 6121 N WELLSPRING WAY - duplex
Timeline
Oct. 7, 2026
Pending Application Submittal: Planning Applications in Review
Oct. 1, 2026
Document added: PDS-Concept Review Summary Report -
Oct. 1, 2026
Concept Review Complete: CR Complete - Type 2
Sept. 29, 2026
Document added: PDS-Other Small Docs - DUPLEX PLANS FOR DESIGN REVIEW
Sept. 17, 2026
Concept Review Complete: Corrections Required
Please upload a project description and a site plan and floor plans.
Sept. 15, 2026
Document added: PDS-Application
Sept. 15, 2026
Application Submittal: Online
Sept. 15, 2026
Application filed
Documents
Plans
- Download Duplex conversion plans for design review
Plan set for converting an existing basement second dwelling unit into a duplex, covering general construction notes, scope of work and project data for a single-family residence.
Sept. 29, 2026 · 9 pages · 13.9 MB · PDS-Other Small Docs
Project narrative
- Download Concept review summary report
Advisory concept review notes on converting a basement into a duplex unit, covering the required zoning certificate, garage demising wall, and building permit coordination.
Oct. 1, 2026 · 1 page · 452 KB · PDS-Concept Review Summary Report
Application
- Download Planning project application for basement accessory dwelling unit
Application for a basement conversion accessory dwelling unit in the R-1C zoning district, with applicant and owner information and a signed certification.
Sept. 15, 2026 · 2 pages · 154 KB · PDS-Application