Planning project · Planning application
Demolition of 1,772-square-foot house, replacement with 3,400-square-foot home approved
The city approved a zoning certificate on Sept. 29 to tear down a failing single-family house on a 0.4-acre lot and build a new detached single-family home of about 3,400 square feet. Staff reviewed it administratively.
About this application
Demo of existing single-family home.
Project name on file: 11000 W Ustick Rd
Timeline
Two days ago
6 documents added
Sept. 29, 2026
Planning Applications: Project Entitled
Sept. 15, 2026
Pending Application Submittal: Planning Applications in Review
Sept. 15, 2026
Concept Review Complete: CR Complete - Type 2
Sept. 15, 2026
Application Submittal: Online
Sept. 15, 2026
Application filed
Documents
Site plans
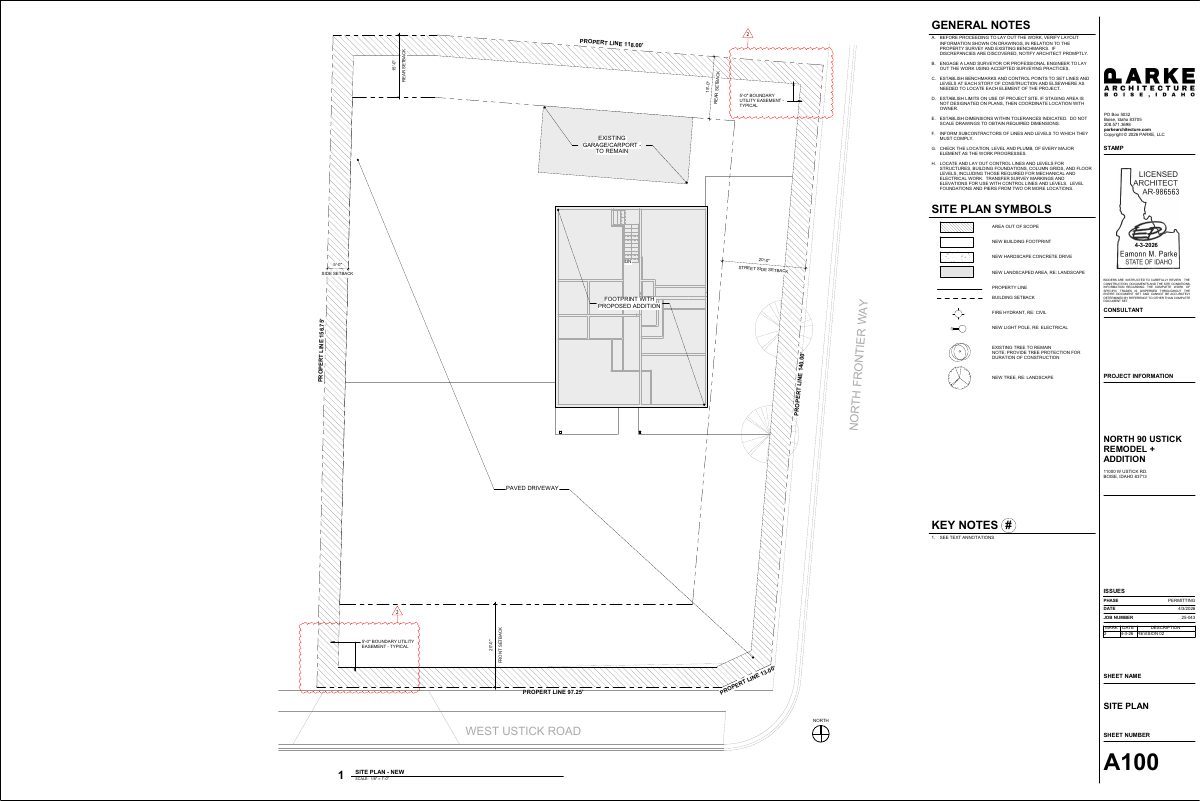
- Download Site plan with general notes and symbols
Architect's site plan sheet showing setbacks, property lines, a proposed addition and remodel, tree protection, and general construction notes.
Sept. 15, 2026 · 1 page · 317 KB · PDS-Other Small Docs
Project narrative
- Download Zoning certificate project description
Describes demolishing a 1,772 sq ft single-family residence and replacing it with an approximately 3,400 sq ft detached single-family home, stating the design meets R-1C zoning requirements.
Sept. 15, 2026 · 1 page · 51 KB · PDS-Other Small Docs
Other documents
- PDS-Application
Sept. 15, 2026 · 155 KB · PDS-Application
- PDS-Concept Review Summary Report -
Sept. 15, 2026 · 444 KB · PDS-Concept Review Summary Report
- PDS-Concept Review Summary Report -
Sept. 15, 2026 · 444 KB · PDS-Concept Review Summary Report
- PDS-Other Small Docs - SITE PHOTOS
Sept. 15, 2026 · 2.2 MB · PDS-Other Small Docs