Planning project · Planning application
Idaho Power proposes security booth, new gates and fencing at its facility
The plan adds a roughly 113-square-foot security booth, new vehicle and pedestrian gates and more fencing on 8.29 acres, and reworks the parking lot. Visitor parking would stay outside the fence. The project is in concept review with the city.
About this application
No description has been published for this record yet.
Project name on file: 12437 W BRIDGER ST
Timeline
Two days ago
10 documents added
Oct. 7, 2026
Application Submittal: Online
Oct. 7, 2026
Application filed
Documents
Site plans
- Download Overall site demolition plan
Architect's drawing (sheet A1.00, scale 1" = 40') showing the demolition plan across the two parcels on the site, including existing buildings, equipment and fencing to be removed.
Oct. 7, 2026 · 1 page · 453 KB · PDS-Other Small Docs
- Download Overall site plan
Architectural overall site plan showing the two parcels, zoning (MX-3), existing buildings, equipment, drainage and fencing, drawn at 1 inch equals 40 feet.
Oct. 7, 2026 · 1 page · 457 KB · PDS-Other Small Docs
- Download PDS-Other Small Docs - PARTIAL SITE DEMO PLAN
Oct. 7, 2026 · 1 page · 435 KB · PDS-Other Small Docs
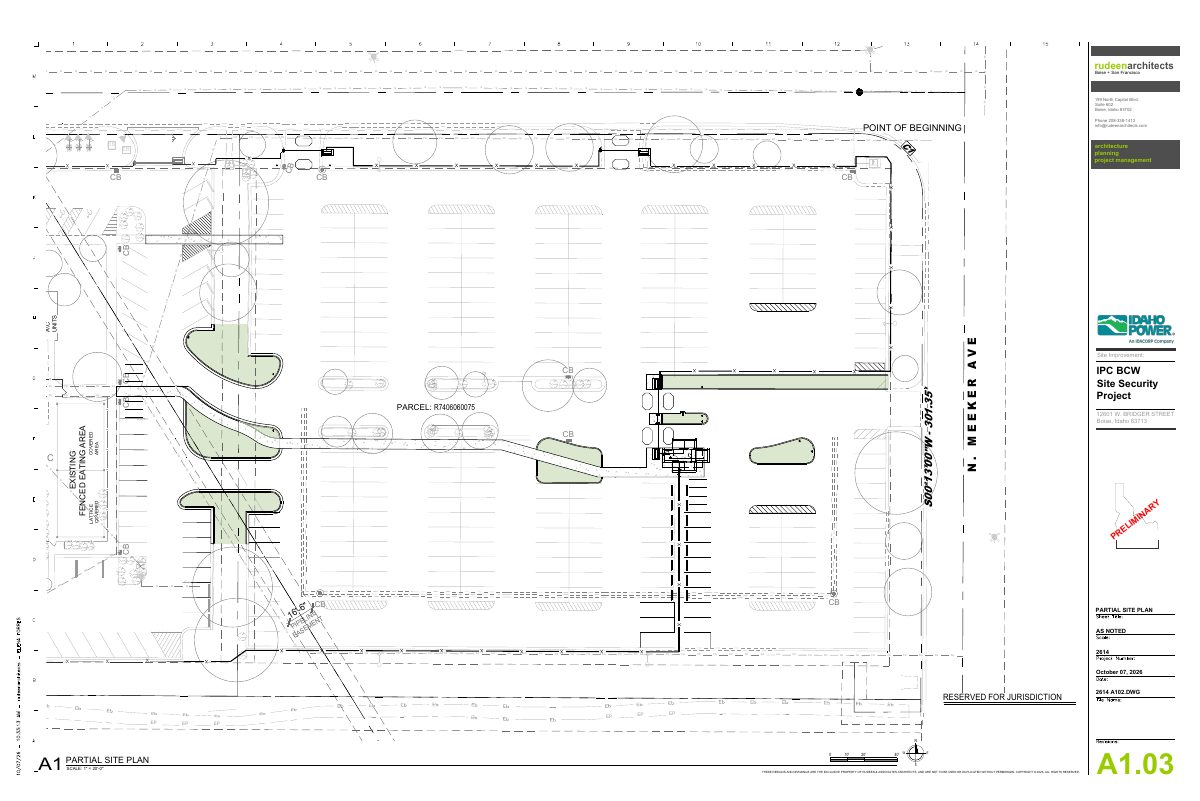
- Download Partial site plan
Architect's partial site plan sheet from Rudeen Architects, showing fencing, covered eating area, utilities and drainage notations, dated October 7, 2026.
Oct. 7, 2026 · 1 page · 434 KB · PDS-Other Small Docs
Renderings
- Download Site security project renderings
Three renderings of the IPC BCW site security project by an architecture firm, showing the proposed facility design.
Oct. 7, 2026 · 3 pages · 4.9 MB · PDS-Other Small Docs
Plans
- Download PDS-Other Small Docs - FLOOR PLAN & SECTION
Oct. 7, 2026 · 1 page · 328 KB · PDS-Other Small Docs
Project narrative
- Download Project description letter
Describes site security and circulation improvements at the Idaho Power BCW facility, including new fencing, a 113.5 square foot security booth, parking changes and new gates.
Oct. 7, 2026 · 1 page · 107 KB · PDS-Other Small Docs
Other documents
- PDS-Application
Oct. 7, 2026 · 154 KB · PDS-Application
- PDS-Other Small Docs - BUILDING ELEVATIONS
Oct. 7, 2026 · 3.9 MB · PDS-Other Small Docs
- PDS-Other Small Docs - FENCE TYPES
Oct. 7, 2026 · 332 KB · PDS-Other Small Docs