Planning project · Planning application
Lot split sought for residential property, with two home layouts under review
The application would divide one residential lot into two. Plans on file show two options: homes with garages at the rear, or detached single-family homes with garages in front. The city is reviewing the concept and has requested corrections.
About this application
Lot Split
Project name on file: 3917 W HILLCREST DR
Timeline
Today
Status changed from “Concept Review” to “Concept Review Corrections”
Today
Document added: PDS-Other Small Docs -
Today
Concept Review Complete: Corrections Required
Please see email sent 10-15-2026
Oct. 8, 2026
Document added: PDS-Application
Oct. 8, 2026
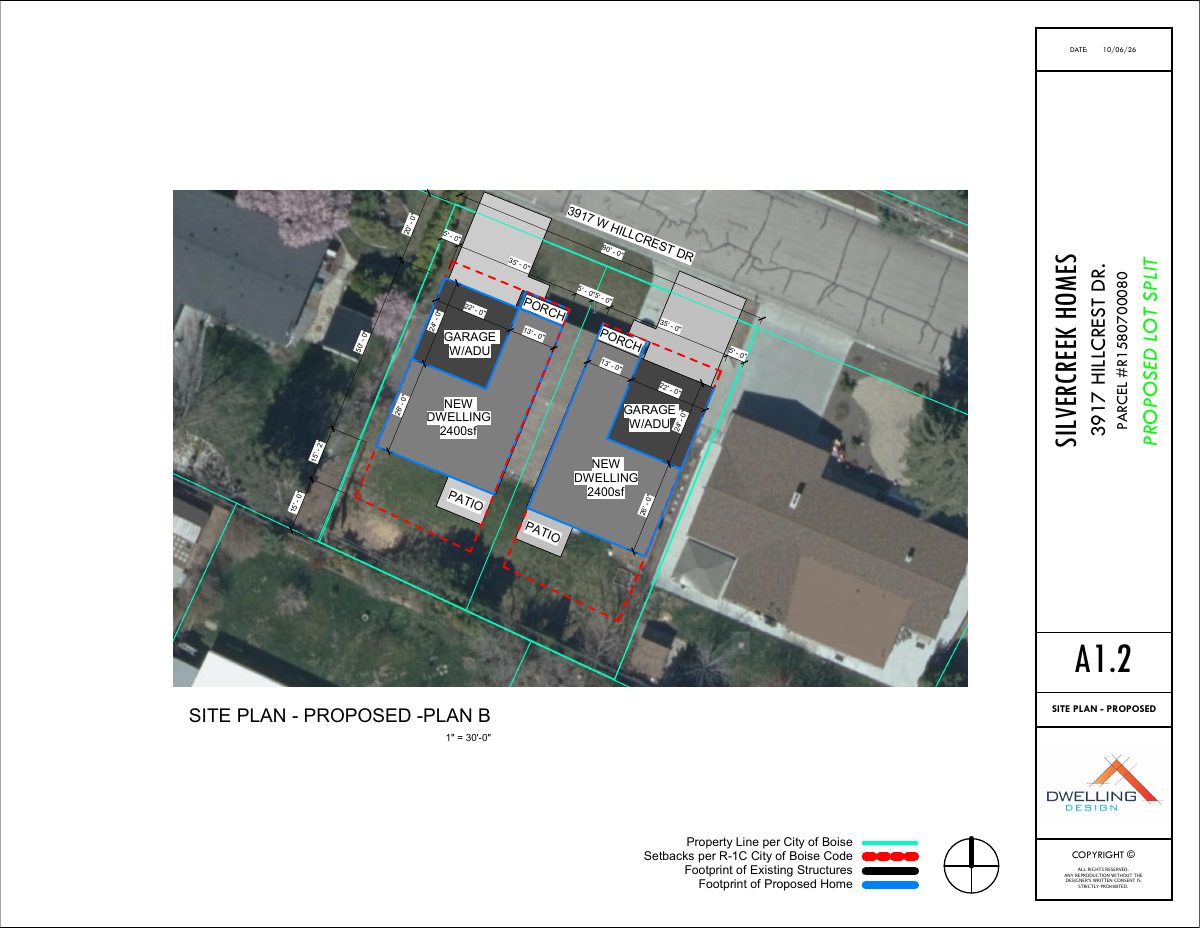
Document added: PDS-Other Small Docs - PLAN B WITH DETACHED SINGLE FAMILY WITH GARAGE UP FRONT.
Oct. 8, 2026
Document added: PDS-Other Small Docs - PLAN A WITH ATTACHED GARAGES AT THE REAR OF THE PROPERTY
Oct. 8, 2026
Application Submittal: Online
Oct. 8, 2026
Application filed
Documents
Site plans
- Download Proposed site plan, Plan A with attached garages at rear
Site plan for a proposed lot split showing a new dwelling with attached garage and ADU at the rear of the parcel, with setbacks per city code.
Oct. 8, 2026 · 1 page · 2.7 MB · PDS-Other Small Docs
- Download Proposed site plan, Plan B with detached single-family home and garage up front
Site plan (sheet A1.2, 1" = 30'-0") for a proposed lot split showing a new dwelling with ADU, a new garage, and patios, labeled Plan B.
Oct. 8, 2026 · 1 page · 2.7 MB · PDS-Other Small Docs
Other documents
- PDS-Other Small Docs -
Today · 2.7 MB · PDS-Other Small Docs
- PDS-Application
Oct. 8, 2026 · 154 KB · PDS-Application