Planning project · Planning application
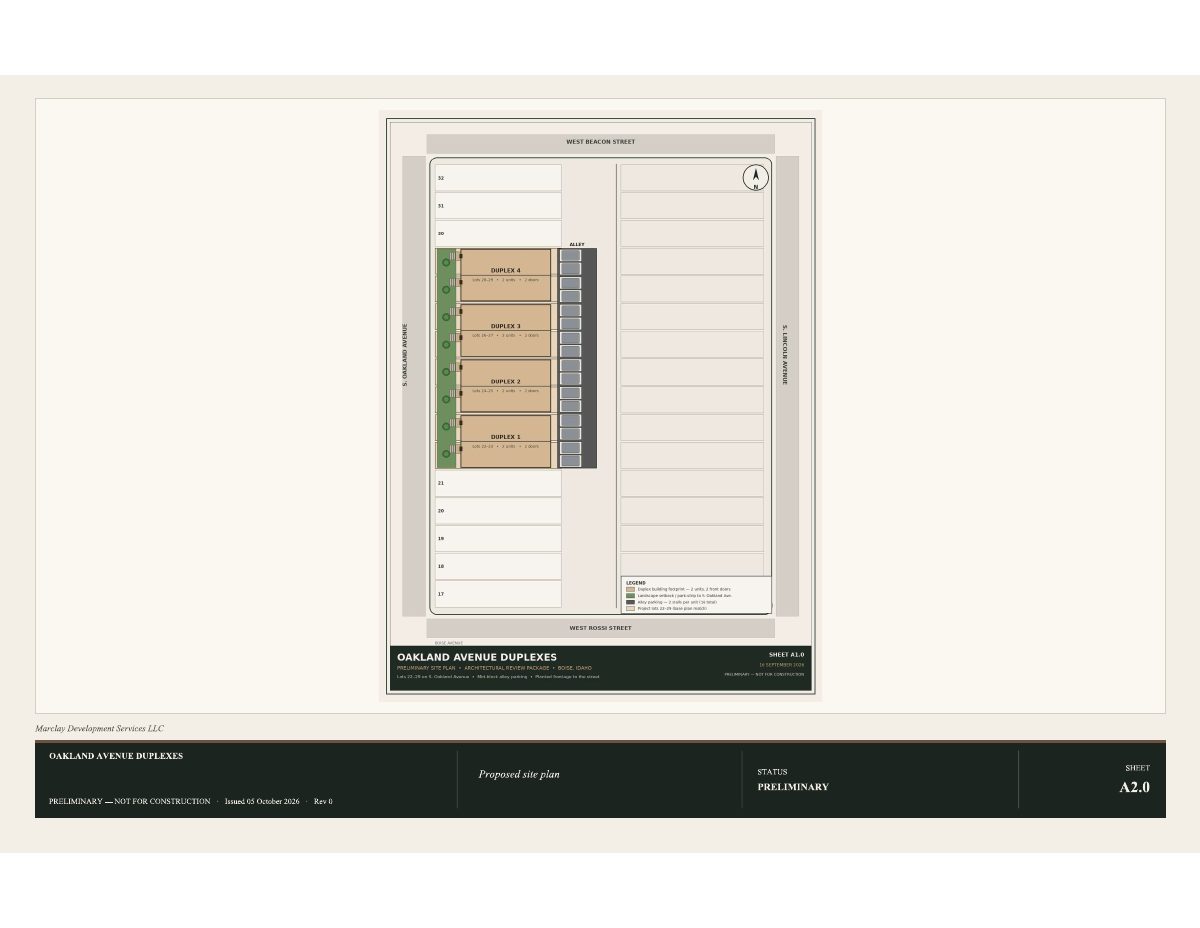
Four two-story duplex buildings proposed to replace existing homes
The plan would remove the existing structures and build four two-story duplexes with craftsman-style design and alley-loaded parking, with no new curb cuts. The proposal is in the city's concept review stage.
About this application
No description has been published for this record yet.
Project name on file: 1210 S OAKLAND AVE
Timeline
Oct. 8, 2026
Document added: PDS-Other Small Docs - PROJECT SITE PLAN
Oct. 8, 2026
Document added: PDS-Other Small Docs - PROJECT DESCRIPTION
Oct. 8, 2026
Application Submittal: Online
Oct. 8, 2026
Application filed
Documents
Site plans
- Download Proposed lot configuration plan
Preliminary site plan showing the proposed lot layout and duplex units, marked not for construction, issued October 2026 as Rev 0, from Marclay Development Services LLC.
Oct. 8, 2026 · 2 pages · 341 KB · PDS-Other Small Docs
Project narrative
- Download Project description narrative
Marclay Development Services describes a four-unit two-story duplex project, with existing structures removed, alley-loaded parking, no new curb cuts, and a plat reversion.
Oct. 8, 2026 · 1 page · 215 KB · PDS-Other Small Docs