Planning project · Planning application
Carport addition proposed for home in historic and floodplain areas
The plan would add a carport to a residential property that lies in both historic and floodplain overlay zones. It is in the city's concept review stage, and a mock-up and site plan are on file.
About this application
Carport addition in Historic and Floodplain overlays
Project name on file: 512 E KRALL ST - DRH (CoA) /CFH
Timeline
Two days ago
5 documents added
Oct. 9, 2026
Application Submittal: Online
Oct. 9, 2026
Application filed
Documents
Site plans
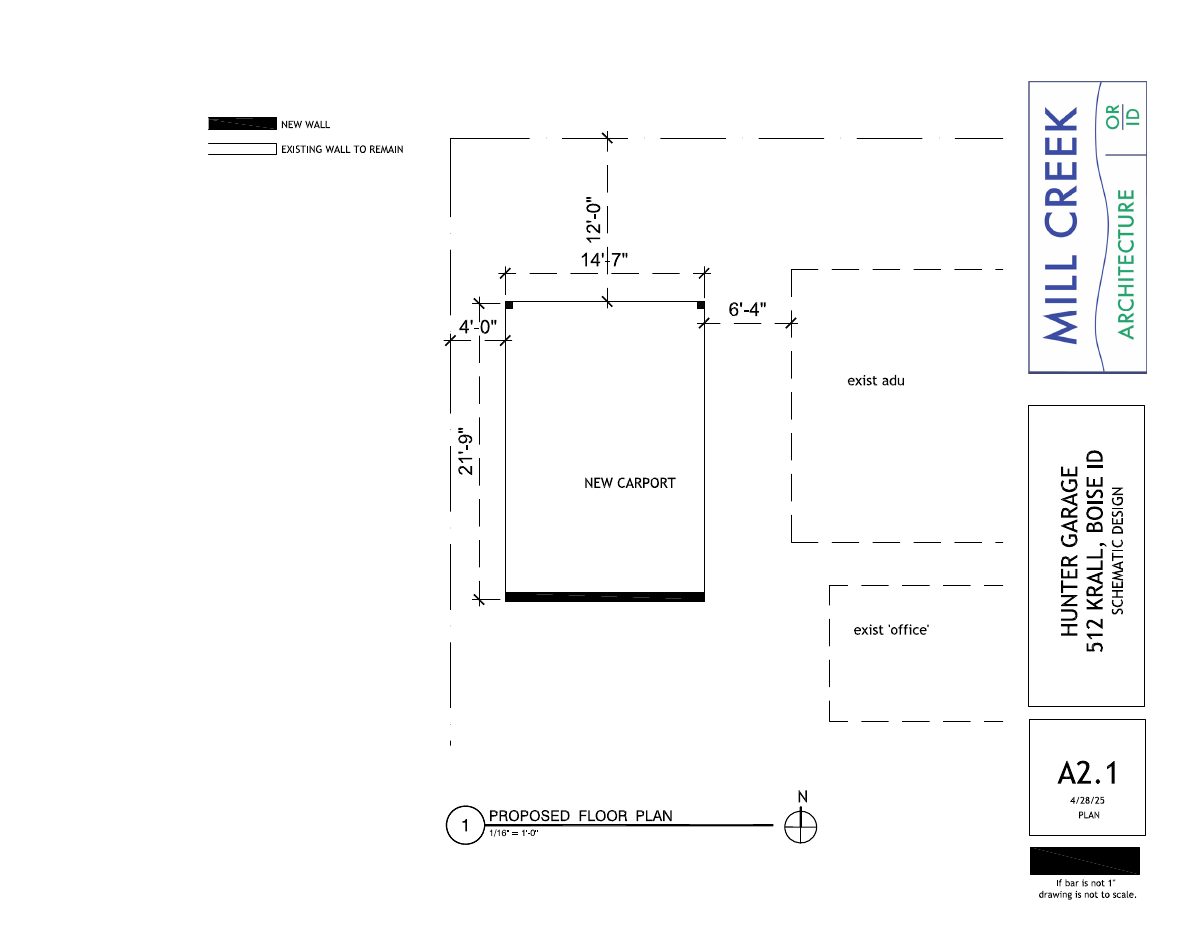
- Download Proposed floor plan with new carport
Architectural floor plan at 1/16" scale (sheet A2.1) showing an existing wall to remain, a new carport, and existing ADU and office spaces.
Oct. 9, 2026 · 1 page · 75 KB · PDS-Other Small Docs
Renderings
- Download Single-slope carport concept rendering
Revised concept rendering of a single-slope carport next to an ADU, with footprint, roof profile, steel frame, metal roof, cedar soffit, and a reserved future storage zone.
Oct. 9, 2026 · 1 page · 3.9 MB · PDS-Other Small Docs
Application
- Download Planning project application form
Application for a carport for parking toward the back of a residential lot, accessible through the alley, in an R-2 zoning district.
Oct. 9, 2026 · 2 pages · 154 KB · PDS-Application
Other documents
- PDS-Other Small Docs - CARPORT DESCRIPTION
Oct. 9, 2026 · 14 KB · PDS-Other Small Docs
- PDS-Other Small Docs - CARPORT DESCRIPTION
Oct. 9, 2026 · 14 KB · PDS-Other Small Docs