Planning project · Planning application
Two accessory dwelling units proposed at single-family home
Plans on file show one unit attached to the house garage, with doors from the garage and outside, and a second unit at the back of the lot, with an upstairs plan. The project is in the city's concept review stage.
About this application
No description has been published for this record yet.
Project name on file: 10980 W HOLLANDALE DR - ADU
Timeline
Yesterday
4 documents added
Oct. 12, 2026
Application Submittal: Online
Oct. 12, 2026
Application filed
Documents
Plans
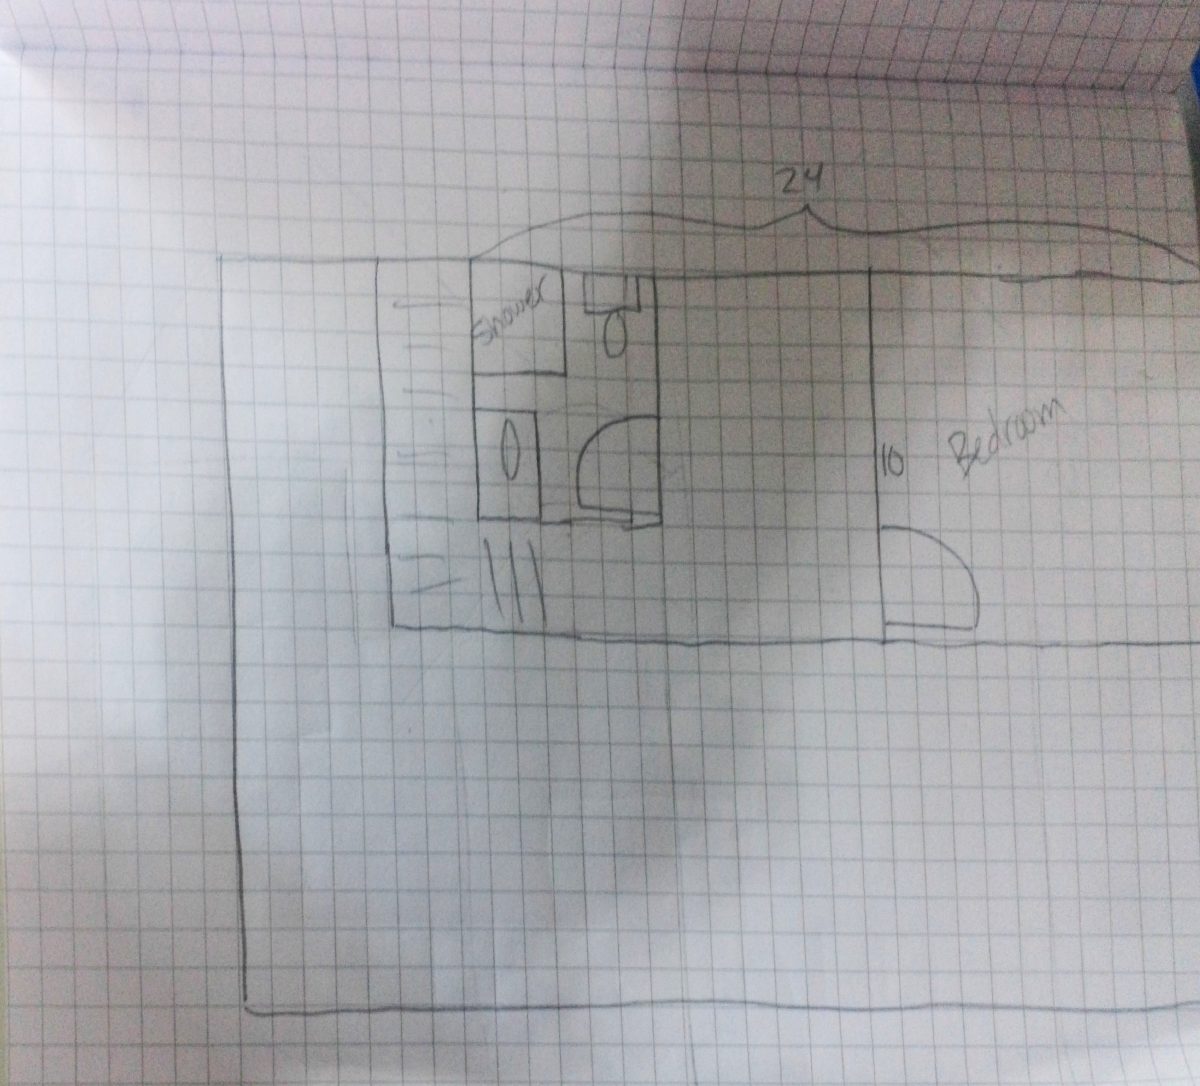
- Download Floor plan estimate for back ADU
Rough floor plan sketch for a back accessory dwelling unit, with each square representing one foot; the scanned text is fragmented, showing labels such as bedroom, couch, driveway and sidewalk.
Oct. 12, 2026 · 1 page · 2.6 MB · PDS-Other Small Docs
- Download Front ADU floor plan attached to garage
Plan for a front accessory dwelling unit attached to the house garage, with a door entering from the garage and an exterior door.
Oct. 12, 2026 · 1 page · 3.0 MB · PDS-Other Small Docs
- Download Upstairs back ADU plan
One-page plan drawing for the upstairs back accessory dwelling unit, though the scanned text is too garbled to read details.
Oct. 12, 2026 · 1 page · 3.4 MB · PDS-Other Small Docs
Other documents
- PDS-Application
Oct. 12, 2026 · 155 KB · PDS-Application