Record of survey · Planning application
Plan to split 0.2-acre lot into two returned to applicant
The owner wants to divide a lot with one existing home to create a second buildable lot. No construction is planned now, though a single-family home could come later. The city returned the application, which is on hold.
About this application
Minor Land Division
Project name on file: 1853 W MALAD LN
Timeline
Jan. 20, 2026
Review Complete: Corrections Required
Jan. 20, 2026
Current Planning: Corrections Required
Dec. 23, 2025
Current Planning: In Review
Dec. 23, 2025
Assign Reviewers: Completed
Dec. 17, 2025
Review Complete: Corrections Required
Dec. 17, 2025
Current Planning: Corrections Required
Dec. 16, 2025
Building Plan Reviewer: Complete
Dec. 11, 2025
Building Plan Reviewer: In Review
Dec. 11, 2025
Current Planning: In Review
Dec. 11, 2025
Assign Reviewers: Completed
Dec. 4, 2025
Fee Payment: Fee Waived
Dec. 4, 2025
Fee Payment: Payment Received
Updated Via Script, status API:WTUA
Oct. 22, 2025
Prescreen Review: Passed
Oct. 17, 2025
Prescreen Review: In Progress
Oct. 17, 2025
Prescreen Review: Corrections Required
Oct. 14, 2025
Prescreen Review: In Progress
Sept. 19, 2025
Prescreen Review: Corrections Required
Sept. 18, 2025
Prescreen Review: In Progress
March 24, 2025
Prescreen Review: Corrections Required
March 24, 2025
Prescreen Review: In Progress
March 7, 2025
Application Submittal: ePlanReview
March 7, 2025
Application filed
Documents
Site plans
- Download Site plan for property line adjustment
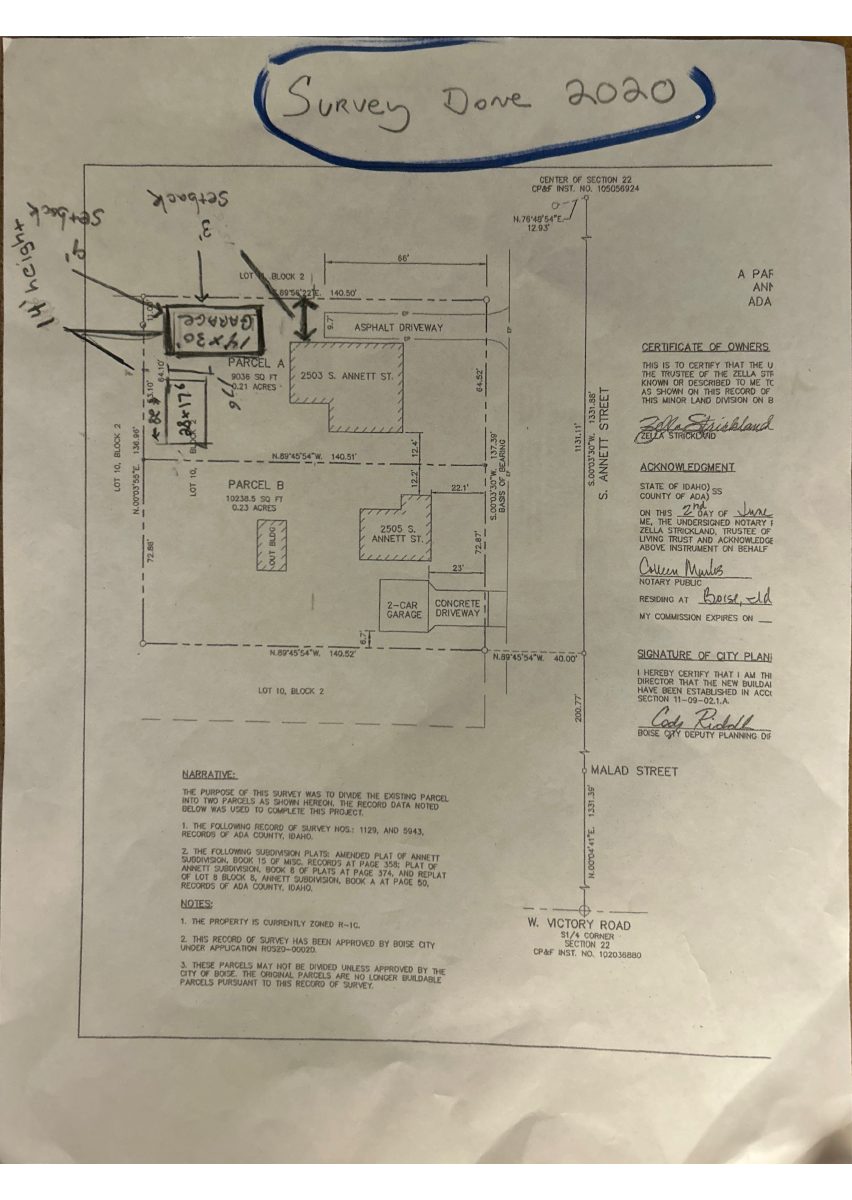
Survey site plan showing existing features, a new parcel line, and notes that existing landscaping remains and irrigation district facilities are not present in the area.
Dec. 15, 2025 · 1 page · 289 KB · PDS-Maps and Drawings
- Download Record of survey for property line adjustment
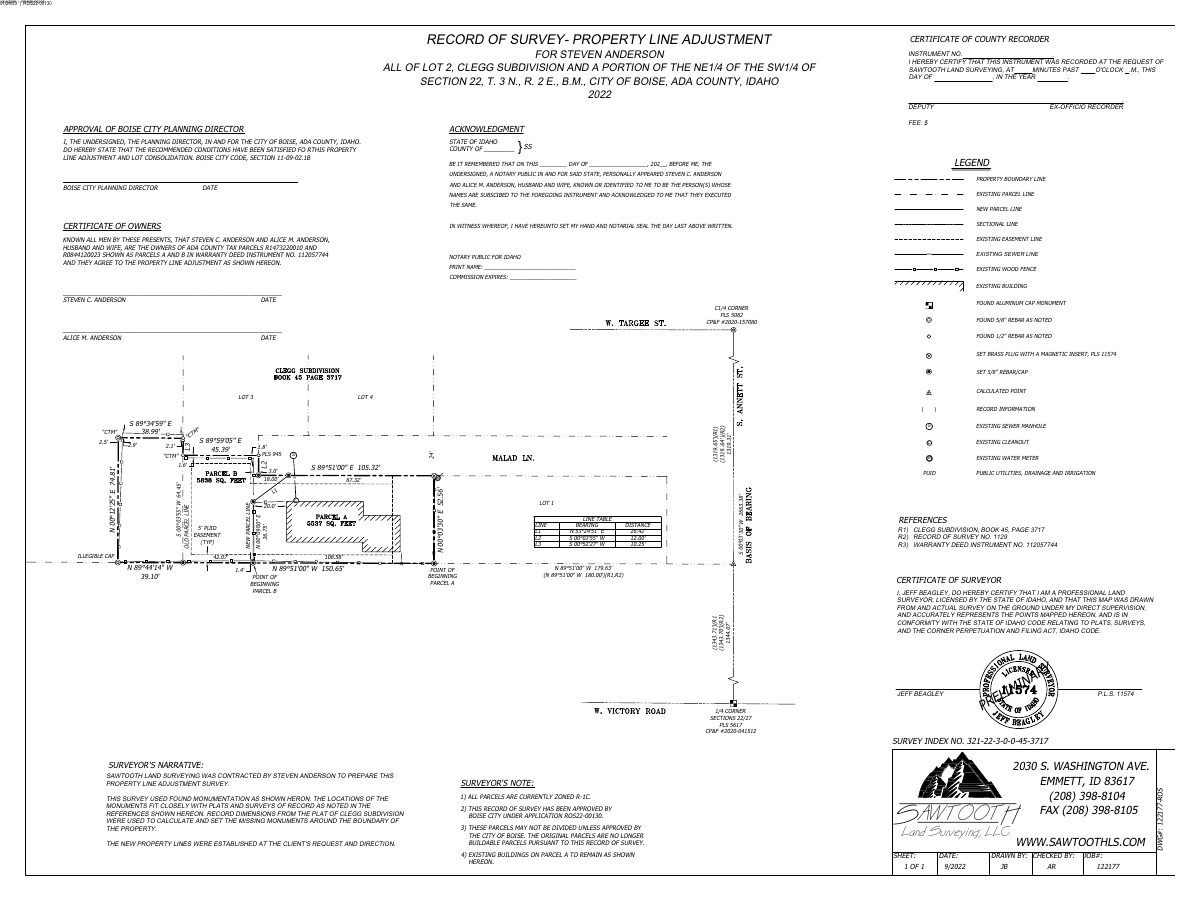
Survey plat certifying a property line adjustment and lot consolidation between two parcels, with owner agreement, planning director approval block, and monument notes.
Dec. 15, 2025 · 1 page · 140 KB · PDS-Record of Survey
Plans
- Download Record of survey, Lot 8 Block 2 Annett Subdivision plat
Plat of Lot 8, Block 2 Annett Subdivision, Ada County, with engineer's and owner's certificates, county and city approval blocks, and a 1977 date.
Dec. 15, 2025 · 1 page · 243 KB · PDS-Maps and Drawings
- Download Certificate of owners and acknowledgement for Clegg Subdivision plat
Scanned, partly illegible certificate of owners, dedication language, and notary acknowledgement for the Clegg Subdivision plat, a record of survey filing.
Dec. 15, 2025 · 1 page · 193 KB · PDS-Maps and Drawings
Project narrative
- Download Letter of intent for lot split
Property owner states no construction is planned on the new lot, outlines possible future uses, and describes utility and irrigation access for the parcel.
Dec. 15, 2025 · 1 page · 25 KB · PDS-Letter of Intent
Application
- Download Record of survey application for minor land division
Application to divide one existing lot into two residential single-family lots in an R-1C zone, with sewer and water connections present.
March 7, 2025 · 2 pages · 197 KB · PDS-Application
Correspondence
- Download Addressing agency comments on record of survey
Addressing technician notes Parcel A keeps its address and Parcel B receives a new one, and asks to be notified once the survey is finalized.
Dec. 23, 2025 · 1 page · 120 KB · PDS-Agency Comments
- Download Building Department agency comments
The Building Department reviewed the preliminary record of survey and has no comments, but notes a new accessory structure will need a separate building permit.
Dec. 23, 2025 · 1 page · 114 KB · PDS-Agency Comments
- Download Boise Fire Department agency comments
Fire Department letter approving the record of survey subject to code conditions on hydrant spacing, fire apparatus access, turning radius and street parking restrictions.
Dec. 23, 2025 · 2 pages · 523 KB · PDS-Agency Comments
- Download Parks and Recreation agency comments
Boise Parks and Recreation notes that the parcel adjustment would create a buildable lot where at least three mature trees would likely need removal for future construction.
Dec. 23, 2025 · 1 page · 58 KB · PDS-Agency Comments
- Download Public Works sewer and irrigation comments
Public Works requires a separate sewer service connection for each parcel, with tap design drawings submitted before the survey is signed, and protection of historic drainage and irrigation facilities.
Dec. 23, 2025 · 1 page · 64 KB · PDS-Agency Comments
- Download Staff emails on removing an address fee after refund
Internal city emails from April 2023 about a refund on a withdrawn Record of Survey application and whether a related address fee can be voided or removed.
Dec. 15, 2025 · 4 pages · 228 KB · PDS-Correspondence
- Download Sanitary sewer will-serve letter
City of Boise letter confirming sanitary sewer service is available to the property via an existing 8-inch main, subject to code compliance and possible capacity fees.
Dec. 15, 2025 · 1 page · 88 KB · PDS-Other Small Docs
- Download Veolia water serviceability letter
Veolia states the proposed project is serviceable under its current tariffs, with new services and fire hydrants required, and the letter expires after twelve months.
Dec. 15, 2025 · 1 page · 311 KB · PDS-Other Small Docs
Other documents
- Agency transmittal
Dec. 17, 2025 · 99 KB · PDS-Transmittal Agencies
- Warranty deed
Dec. 15, 2025 · 106 KB · PDS-Deeds
- Parcel A legal description
Dec. 15, 2025 · 84 KB · PDS-Other Small Docs
- Parcel B legal description
Legal description of Parcel B, included with the record of survey application.
Dec. 15, 2025 · 88 KB · PDS-Other Small Docs
- Statement of legal interest
Dec. 15, 2025 · 12.5 MB · PDS-Statement of Legal Interest
- Submittal checklist
Dec. 15, 2025 · 436 KB · PDS-Submittal Checklist