Subdivision · Planning application
135-acre mixed-use and industrial subdivision approved
The city approved a preliminary plat to divide 135 acres of undeveloped land into mixed-use and industrial parcels. The decision followed a public hearing on Aug. 11.
About this application
135 acre mixed-use and industrial subdivision
Project name on file: 6310 S ORCHARD ST
Timeline
Aug. 24, 2026
Appeal Period: Completed
Aug. 11, 2026
Public hearing: City Council
Outcome: Approved.
Aug. 11, 2026
Decision: Approved
Hearing marked “Approved” on 2026-08-11.
Aug. 11, 2026
Hearing: Approved
Aug. 11, 2026
Review Complete: Completed
Aug. 11, 2026
Current Planning: Complete
Aug. 7, 2026
Current Planning: In Review
Aug. 7, 2026
Assign Reviewers: Completed
Aug. 6, 2026
Assign Reviewers: Completed
July 6, 2026
Public hearing: Planning and Zoning Commission
June 11, 2026
Review Complete: Corrections Required
June 11, 2026
Current Planning: Corrections Required
May 12, 2026
Current Planning: In Review
May 12, 2026
Assign Reviewers: Completed
April 23, 2026
Review Complete: Corrections Required
April 23, 2026
Current Planning: Corrections Required
March 27, 2026
Current Planning: In Review
March 27, 2026
Assign Reviewers: Completed
Feb. 23, 2026
Fee Payment: Payment Received
Feb. 20, 2026
Prescreen Review: Passed
Feb. 19, 2026
Prescreen Review: In Progress
Dec. 2, 2025
Application Submittal: ePlanReview
Dec. 2, 2025
Application filed
Documents
Site plans
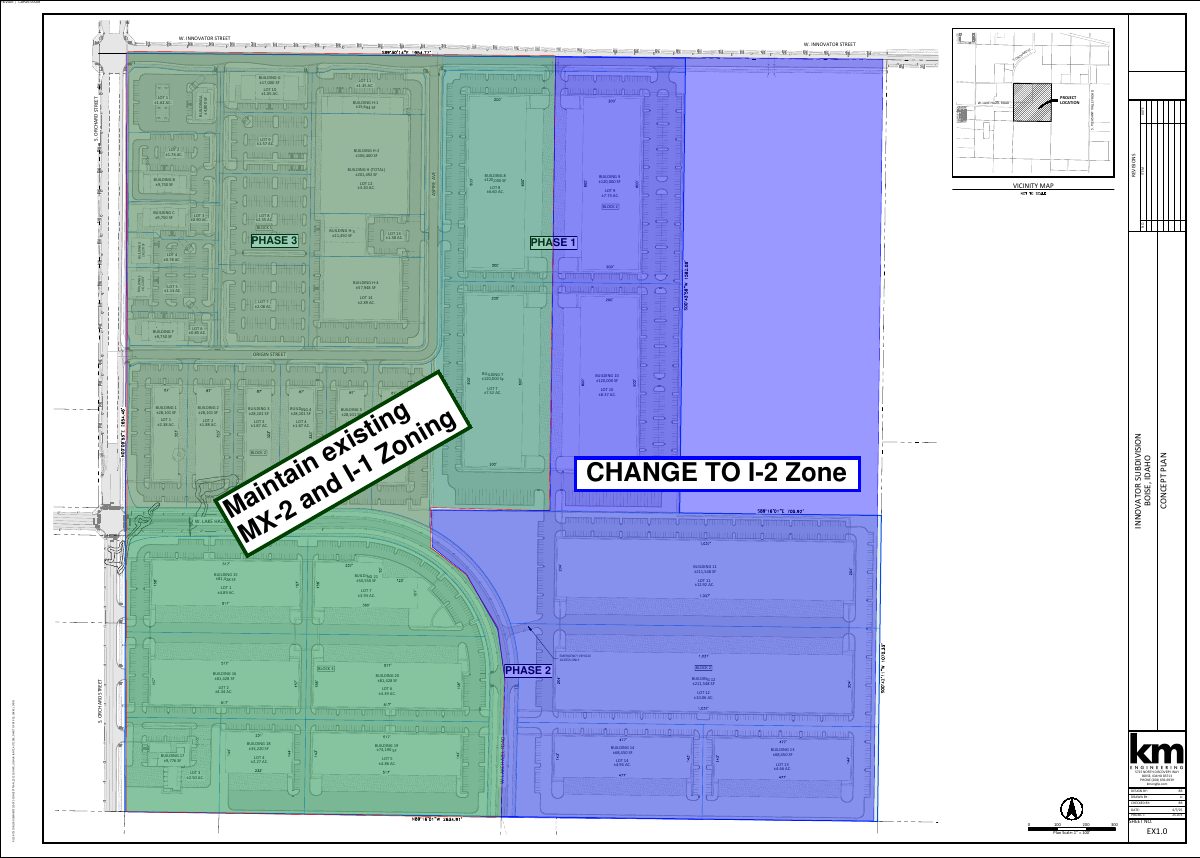
- Download Preliminary plat, Innovator Subdivision
Preliminary plat sheet set for the Innovator Subdivision, dated December 2025 and revised April 2026, with revision 1 removing 25 acres at the northeast corner.
April 14, 2026 · 6 pages · 3.2 MB · PDS-Maps and Drawings
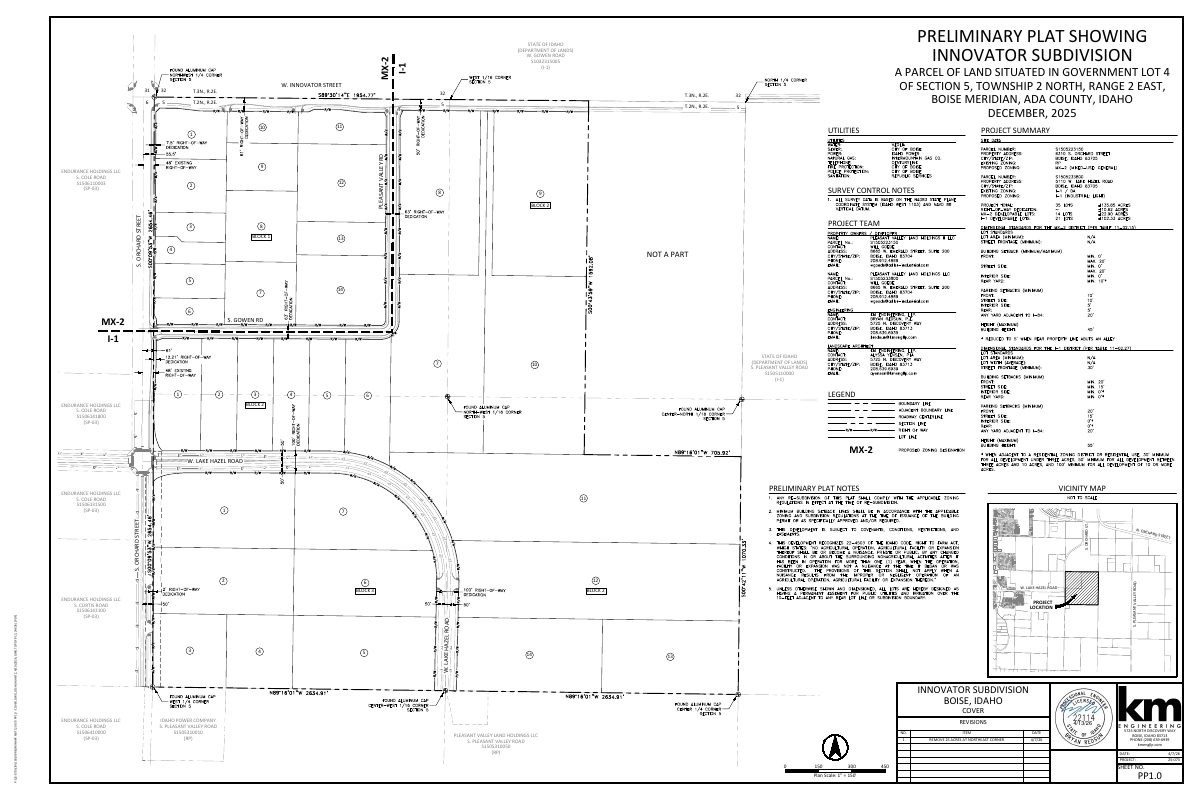
- Download Preliminary plat, Innovator Subdivision (cover sheet)
Cover sheet for the preliminary plat of Innovator Subdivision, dated December 2025 and revised January 30, 2026, with vicinity map, project summary, and notes.
March 30, 2026 · 6 pages · 3.2 MB · PDS-Maps and Drawings
Other documents
- PDS-Action Letter - ACTION LETTER FROM THE AUGUST 11, 2026 CITY COUNCIL MEETING
Aug. 13, 2026 · 237 KB · PDS-Action Letter
- PDS-Correspondence - LATE CORRESPONDENCE FOR THE AUGUST 11, 2026 CITY COUNCIL MEETING
Aug. 7, 2026 · 405 KB · PDS-Correspondence
- PDS-Project Report/Memo - PROJECT REPORT FOR THE AUGUST 11, 2026 CITY COUNCIL MEETING
Aug. 6, 2026 · 28.8 MB · PDS-Project Report/Memo
- PDS-Maps and Drawings - LANDSCAPE PLAN V4 8/3/2026
Aug. 3, 2026 · 5.8 MB · PDS-Maps and Drawings
- PDS-Maps and Drawings - PHASING PLAN V3 8/3/2026
Aug. 3, 2026 · 1.1 MB · PDS-Maps and Drawings
- PDS-Maps and Drawings - PRELIMINARY PLAT V4 8/3/2026
Aug. 3, 2026 · 3.2 MB · PDS-Maps and Drawings
- PDS-Maps and Drawings - SITE PLAN 8/3/2026
Aug. 3, 2026 · 1.1 MB · PDS-Maps and Drawings
- PDS-Other Small Docs - PROOF OF CC SITE POSTING 7/24/2026
July 24, 2026 · 3.1 MB · PDS-Other Small Docs
- PDS-Legal Notice - CC_HYBRID MEETING LEGAL NOTICE 8-11-26
July 22, 2026 · 802 KB · PDS-Legal Notice
- PDS-Correspondence - NOTIFICATION LETTER FOR THE AUGUST 11, 2026 CITY COUNCIL MEETING
July 16, 2026 · 134 KB · PDS-Correspondence
- PDS-Action Letter - ACTION LETTER FROM THE JULY 6TH, 2026 PLANNING AND ZONING COMMISSION MEETING
July 9, 2026 · 221 KB · PDS-Action Letter
- PDS-Correspondence - LATE CORRESPONDENCE FOR THE JULY 6, 2026 PLANNING AND ZONING COMMISSION MEETING
July 2, 2026 · 4.1 MB · PDS-Correspondence
- PDS-Maps and Drawings - ZONING MAP
June 29, 2026 · 413 KB · PDS-Maps and Drawings
- PDS-Project Report/Memo - PROJECT REPORT FOR THE JULY 6, 2026 PLANNING AND ZONING COMMISSION MEETING
June 29, 2026 · 17.1 MB · PDS-Project Report/Memo
- PDS-Agency Comments - ACHD AGENCY COMMENTS 6/17/2026
June 24, 2026 · 715 KB · PDS-Agency Comments
- PDS-Agency Comments - AIRPORT AGENCY COMMENTS 4/8/2026
June 24, 2026 · 151 KB · PDS-Agency Comments
- PDS-Agency Comments - CDH AGENCY COMMENTS 6/18/2026
June 24, 2026 · 957 KB · PDS-Agency Comments
- PDS-Agency Comments - PARKS AND RECREATION AGENCY COMMENTS 4/9/2026
June 24, 2026 · 62 KB · PDS-Agency Comments
- PDS-Agency Comments - SEWER IRRIGATION AGENCY COMMENTS 4/1/2026
June 24, 2026 · 168 KB · PDS-Agency Comments
- PDS-Agency Comments - SEWER RATING AGENCY COMMENTS 4/7/2026
June 24, 2026 · 79 KB · PDS-Agency Comments
- PDS-Agency Comments - SOLID WASTE AGENCY COMMENTS 4/13/2026
June 24, 2026 · 86 KB · PDS-Agency Comments
- PDS-Agency Comments - STREET LIGHTS AGENCY COMMENTS 4/1/2026
June 24, 2026 · 189 KB · PDS-Agency Comments
- PDS-Agreements - FIRE DEPARTMENT AGENCY COMMENTS 4/17/2026
June 24, 2026 · 199 KB · PDS-Agreements
- PDS-Other Small Docs - PROOF OF SITE POSTING
June 22, 2026 · 2.3 MB · PDS-Other Small Docs
- PDS-Legal Notice - PZ_HYBRID MEETING LEGAL NOTICE 7-6-26
June 16, 2026 · 588 KB · PDS-Legal Notice
- PDS-Maps and Drawings - AERIAL MAP
June 16, 2026 · 1.3 MB · PDS-Maps and Drawings
- PDS-Maps and Drawings - LAND USE MAP
June 16, 2026 · 406 KB · PDS-Maps and Drawings
- PDS-Maps and Drawings - NOTICING RADIUS MAP
June 16, 2026 · 529 KB · PDS-Maps and Drawings
- PDS-Other Small Docs - PROOF OF SITE POSTING 6/16/2026
June 16, 2026 · 2.3 MB · PDS-Other Small Docs
- PDS-Correspondence - NOTIFICATION LETTER FOR THE JULY 6, 2026 PLANNING AND ZONING COMMISSION MEETING
June 10, 2026 · 106 KB · PDS-Correspondence
- PDS-Transmittal Agencies - TRANSMITTAL SHEET
May 13, 2026 · 137 KB · PDS-Transmittal Agencies
- PDS-Maps and Drawings - LANDSCAPE PLAN V3 5/7/2026
May 12, 2026 · 5.8 MB · PDS-Maps and Drawings
- PDS-Maps and Drawings - PRELIMINARY PLAT V3 5/7/2026
May 12, 2026 · 3.3 MB · PDS-Maps and Drawings
- PDS-Letter of Intent - LETTER OF INTENT V2 4/14/2026
April 14, 2026 · 1.0 MB · PDS-Letter of Intent
- PDS-Maps and Drawings - LANDSCAPE PLAN V2 4/14/2026
April 14, 2026 · 5.8 MB · PDS-Maps and Drawings
- PDS-Maps and Drawings - PHASING PLAN V2 4/14/2026
April 14, 2026 · 3.1 MB · PDS-Maps and Drawings
- PDS-Transmittal Agencies - SUB25-00096 TRANSMITTAL AGENCIES 3-31-26
March 31, 2026 · 137 KB · PDS-Transmittal Agencies
- PDS-Agency Comments - DRAINAGE AGENCY COMMENTS 3/2/2026
March 30, 2026 · 139 KB · PDS-Agency Comments
- PDS-Application
March 30, 2026 · 210 KB · PDS-Application
- PDS-Letter of Intent - LETTER OF INTENT 2/23/2026
March 30, 2026 · 1.0 MB · PDS-Letter of Intent
- PDS-Maps and Drawings - LANDSCAPE PLAN 2/23/2026
March 30, 2026 · 7.3 MB · PDS-Maps and Drawings
- PDS-Maps and Drawings - PHASING PLAN 2/23/2026
March 30, 2026 · 3.8 MB · PDS-Maps and Drawings
- PDS-Statement of Legal Interest - STATEMENT OF LEGAL INTEREST 2/23/2026
March 30, 2026 · 47 KB · PDS-Statement of Legal Interest
- PDS-Submittal Checklist - SUBMITTAL CHECKLIST 2/23/2026
March 30, 2026 · 911 KB · PDS-Submittal Checklist
- PDS-Receipts -
Feb. 23, 2026 · 134 KB · PDS-Receipts
- PDS-Application
Dec. 2, 2025 · 208 KB · PDS-Application