Subdivision · Planning application
2.8-acre subdivision withdrawn
Townhome subdivision
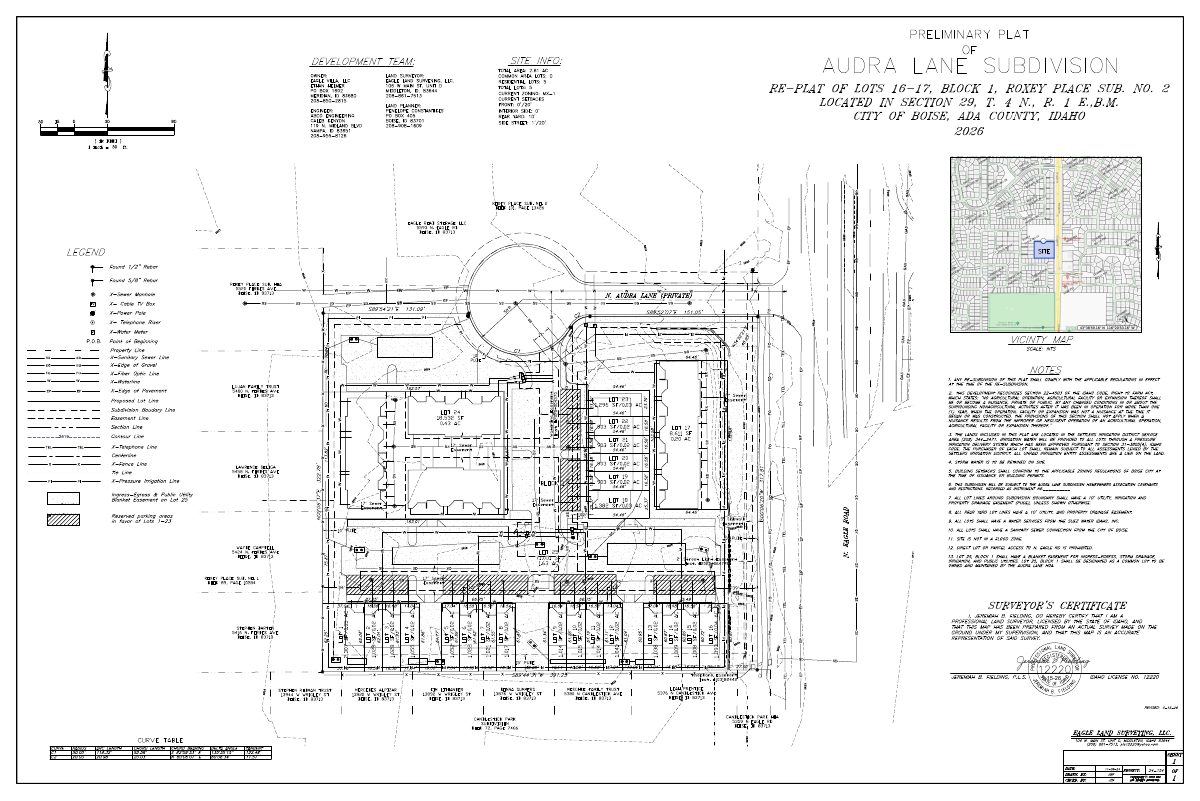
About this application
Townhome subdivision
Project name on file: 13809 W AUDRA LN
Timeline
June 24, 2026
Review Complete: Completed
June 24, 2026
Current Planning: Complete
June 16, 2026
Project Cancellation - Withdrawn: Withdrawn
June 8, 2026
Public hearing: Planning and Zoning Commission
May 27, 2026
Current Planning: In Review
May 27, 2026
Assign Reviewers: Completed
May 19, 2026
PDS Refund: Complete
May 12, 2026
Review Complete: Corrections Required
May 8, 2026
PDS Refund: Notes
need property owner (payor) contact info to confirm refund check mailing address
April 27, 2026
Current Planning: Corrections Required
April 20, 2026
Current Planning: In Review
April 20, 2026
Assign Reviewers: Completed
Feb. 25, 2026
Fee Payment: Payment Received
Feb. 25, 2026
Prescreen Review: Passed
Feb. 24, 2026
Prescreen Review: In Progress
Feb. 20, 2026
Prescreen Review: Corrections Required
Feb. 18, 2026
Prescreen Review: In Progress
Feb. 18, 2026
Application Submittal: ePlanReview
Caught up per Customer Call
Feb. 18, 2026
Application filed
Documents
Site plans
- Download PDS-Maps and Drawings - REVISED PRELIMINARY PLAT
May 15, 2026 · 1 page · 1.6 MB · PDS-Maps and Drawings
Public comments
- Public comment
June 5, 2026 · 189 KB · PDS-Public Comment
Other documents
- PDS-Minutes - VERBATIM MINUTES FROM THE JUNE 8, 2026 PLANNING AND ZONING COMMISSION MEETING
Aug. 10, 2026 · 170 KB · PDS-Minutes
- PDS-Other Small Docs - SUBDIVISION WITHDRAW REQUEST
June 16, 2026 · 172 KB · PDS-Other Small Docs
- PDS-Action Letter - ACTION LETTER FROM THE JUNE 8, 2026 PLANNING AND ZONING COMMISSION MEETING
June 11, 2026 · 199 KB · PDS-Action Letter
- PDS-Correspondence - LATE CORRESPONDENCE MEMO FOR THE JUNE 8, 2026 PLANNING AND ZONING COMMISSION MEETING
June 5, 2026 · 251 KB · PDS-Correspondence
- PDS-Project Report/Memo - PROJECT REPORT FOR THE JUNE 8, 2026 PLANNING AND ZONING COMMISSION MEETING
June 2, 2026 · 27.9 MB · PDS-Project Report/Memo
- PDS-Correspondence - ITD CORRESPONDENCE
May 30, 2026 · 97 KB · PDS-Correspondence
- PDS-Legal Notice - SITE POSTING PHOTOS
May 30, 2026 · 16.7 MB · PDS-Legal Notice
- PDS-Maps and Drawings - RESERVED PARKING SPACE PLAN
May 30, 2026 · 1.3 MB · PDS-Maps and Drawings
- PDS-Maps and Drawings - TOWNHOUSE AND APARTMENT LAYOUT
May 30, 2026 · 1.3 MB · PDS-Maps and Drawings
- PDS-Legal Notice - PZ_HYBRID MEETING LEGAL NOTICE 6-8-26
May 20, 2026 · 761 KB · PDS-Legal Notice
- PDS-Maps and Drawings - AERIAL MAP
May 20, 2026 · 1.6 MB · PDS-Maps and Drawings
- PDS-Maps and Drawings - LAND USE MAP
May 20, 2026 · 543 KB · PDS-Maps and Drawings
- PDS-Maps and Drawings - NOTICING RADIUS MAP
May 20, 2026 · 642 KB · PDS-Maps and Drawings
- PDS-Maps and Drawings - ZONING MAP
May 20, 2026 · 557 KB · PDS-Maps and Drawings
- PDS-Correspondence - NOTIFICATION LETTER FOR THE JUNE 8, 2026 PLANNING AND ZONING COMMISSION MEETING
May 19, 2026 · 106 KB · PDS-Correspondence
- PDS-Transmittal Agencies - TRANSMITTAL AGENCIES 5-11-26
May 11, 2026 · 133 KB · PDS-Transmittal Agencies
- PDS-Correspondence - REFUND REQUEST 5-8-26
May 8, 2026 · 983 KB · PDS-Correspondence
- PDS-Concept Review Summary Report - CONCEPT REVIEW SUMMARY REPORT
April 21, 2026 · 459 KB · PDS-Concept Review Summary Report
- PDS-Interdepartmental Review Summary Report - IDR SUMMARY REPORT
April 21, 2026 · 1.0 MB · PDS-Interdepartmental Review Summary Report
- PDS-Letter of Intent - PROJECT DESCRIPTION LETTER
April 21, 2026 · 454 KB · PDS-Letter of Intent
- PDS-Maps and Drawings - FINAL PLAT
April 21, 2026 · 515 KB · PDS-Maps and Drawings
- PDS-Maps and Drawings - LANDSCAPE PLAN
April 21, 2026 · 2.4 MB · PDS-Maps and Drawings
- PDS-Maps and Drawings - PRELIMINARY PLAN
April 21, 2026 · 1.4 MB · PDS-Maps and Drawings
- PDS-Neighborhood Meeting - NEIGHBORHOOD MEETING INFORMATION
April 21, 2026 · 3.7 MB · PDS-Neighborhood Meeting
- PDS-Other Small Docs - AWS APPLICATION
April 21, 2026 · 2.0 MB · PDS-Other Small Docs
- PDS-Statement of Legal Interest - STATEMENT OF LEGAL INTEREST
April 21, 2026 · 463 KB · PDS-Statement of Legal Interest
- PDS-Submittal Checklist - SUBDIVISION CHECKLIST
April 21, 2026 · 910 KB · PDS-Submittal Checklist
- PDS-Receipts -
Feb. 25, 2026 · 135 KB · PDS-Receipts
- PDS-Application
Feb. 18, 2026 · 207 KB · PDS-Application