Skip to content

Search

548 results for “Meridian”

Development review · Planning application

Dental office building of about 6,000 square feet approved

Steiner Family Dental's project includes about 1,600 square feet on the main floor reserved for a future tenant. Site work also prepares a neighboring parcel with parking and utility stubs for a later building.

ApprovedFiled March 19, 2026A-2026-0040West Meridian · 39 Wayfinder
Development review · Planning application

Approved: 5,000-square-foot single-story office building

The city approved design review and a zoning compliance certificate for a new one-story office building of about 5,000 square feet, which will be leased to two businesses or possibly one. The project is marked finaled by the city.

ApprovedFiled March 18, 2026A-2026-0043East Meridian · 3514 Louise

Development review · Planning application

Approved: 7,175-square-foot commercial building planned in Century Farms

The city approved design review and a zoning compliance certificate for a new 7,175-square-foot commercial retail building on a 1.29-acre lot, and the city has since marked the review finaled. Filed March 18, 2026.

ApprovedFiled March 18, 2026A-2026-0044Southeast Meridian · 4836 Tavistock

Time extension, director · Planning application

Farmstone Crossing subdivision gets time extension approved

The city's director approved a time extension for the Farmstone Crossing Subdivision, which was filed March 17 and is now marked finaled by the city. The filing asks only for more time, with no new homes or buildings described in the record.

ApprovedFiled March 17, 2026TED-2026-0003West Meridian · 820 Black Cat

Development review · Planning application

Pool house approved for new residential community

The city approved design review and zoning compliance for a new commercial pool house on a 6-acre site, and the city has marked the application as finaled.

ApprovedFiled March 16, 2026A-2026-0042Southwest Meridian · 2662 Rio De Plata

Development review · Planning application

Commercial shade structure on 1.11 acres approved in Meridian

The city approved design review and a zoning compliance certificate for a new commercial shade structure, with the case now marked finaled. Filed March 16, 2026.

ApprovedFiled March 16, 2026A-2026-0038Southeast Meridian · 6285 Apex

Final plat mylar signature · Planning application

Final plat signature approved for Horse Meadows No. 3 subdivision

The city finished its review of the final plat for Horse Meadows No. 3 after the applicant uploaded the signed mylar, the final drawing of the subdivision. The request was filed March 16.

ApprovedFiled March 16, 2026FPS-2026-0010Meridian

Property boundary adjustment · Planning application

Property boundary adjustment approved for 2.96-acre commercial site

The city approved a lot line adjustment for a 2.96-acre parcel zoned for commercial use, filed March 13. The city's record lists the status as finaled, and the filing describes only a boundary change without details on future construction.

ApprovedFiled March 13, 2026PBA-2026-0005Southwest Meridian · 1646 Spanish Sun

Development review · Planning application

Commercial patio cover approved for outdoor seating

A freestanding steel-framed patio cover with a solid roof is approved for an existing commercial site, intended as outdoor seating. The city has since finaled the project.

ApprovedFiled March 13, 2026A-2026-0039Southeast Meridian · 2870 Rome

Design review · Planning application

Small fenced dog park approved in Sagarra subdivision open space

The city approved a plan change adding a small, fenced dog park to existing open space in the Sagarra No. 1 subdivision, and also updated the footprint of a model home to match its approved building permit.

ApprovedFiled March 12, 2026LPM-2026-0002North Meridian · 1324 Director

Development review · Planning application

Shipping container for ropes course storage approved in Meridian

The city approved a design review and zoning compliance for a 20-foot shipping container to store equipment for a new ropes course on a commercial property. The application was filed March 11 and is marked finaled by the city.

ApprovedFiled March 11, 2026A-2026-0035Southeast Meridian · 1334 Bird Dog

Development review · Planning application

Approved: 3,720-square-foot office building on one-acre site

Design review and zoning compliance were approved for a new office building with dark stucco exterior and stone accents, according to the city's records showing the project as finaled.

ApprovedFiled March 11, 2026A-2026-0036North Meridian · 3147 Belltower

Development review · Planning application

Commercial building on nearly 1-acre lot gets city design approval

The city approved design review and zoning compliance for a new commercial building on a 0.99-acre site, and the project is now finaled. Filed March 10, 2026, under the Lee Amity Building name.

ApprovedFiled March 10, 2026A-2026-0034Southeast Meridian · 4823 Tavistock

Zoning verification · Planning application

City approves zoning verification letter for commercial property

The city issued a zoning verification letter for a commercial property currently zoned for general commercial use, and the application is marked finaled.

ApprovedFiled March 9, 2026ZV-2026-0012West Meridian · 184 Pennwood

Development review · Planning application

St. Luke's approved for 24 parking stalls and covered ambulance parking in Meridian

The administrative design review and zoning compliance approval covers an expansion of the Air St. Luke's facility at the Meridian Center Campus, adding vehicle stalls and covered areas for ambulances and medical equipment coaches. The city has marked the review as finaled.

ApprovedFiled March 9, 2026A-2026-0033East Meridian · 520 Eagle

Time extension, director · Planning application

Time extension approved for Stonehill Crossing subdivision

The city approved a two-year extension on the subdivision's preliminary plat and conditional use permit, giving the developer more time to move the project forward. The request was filed March 9.

ApprovedFiled March 9, 2026TED-2026-0001Southwest Meridian · 799 Amity

Subdivision · Planning application

24,000-square-foot microhospital denied by City Council

The City Council denied a request to build a 24,000-square-foot hospital and split about 4.7 acres into two buildable lots and one common lot. The Sept. 22 decision also covered changes to an existing development agreement.

DeniedDecided Sept. 22, 2026H-2026-0011Southeast Meridian · 3330 Overland

Zoning verification · Planning application

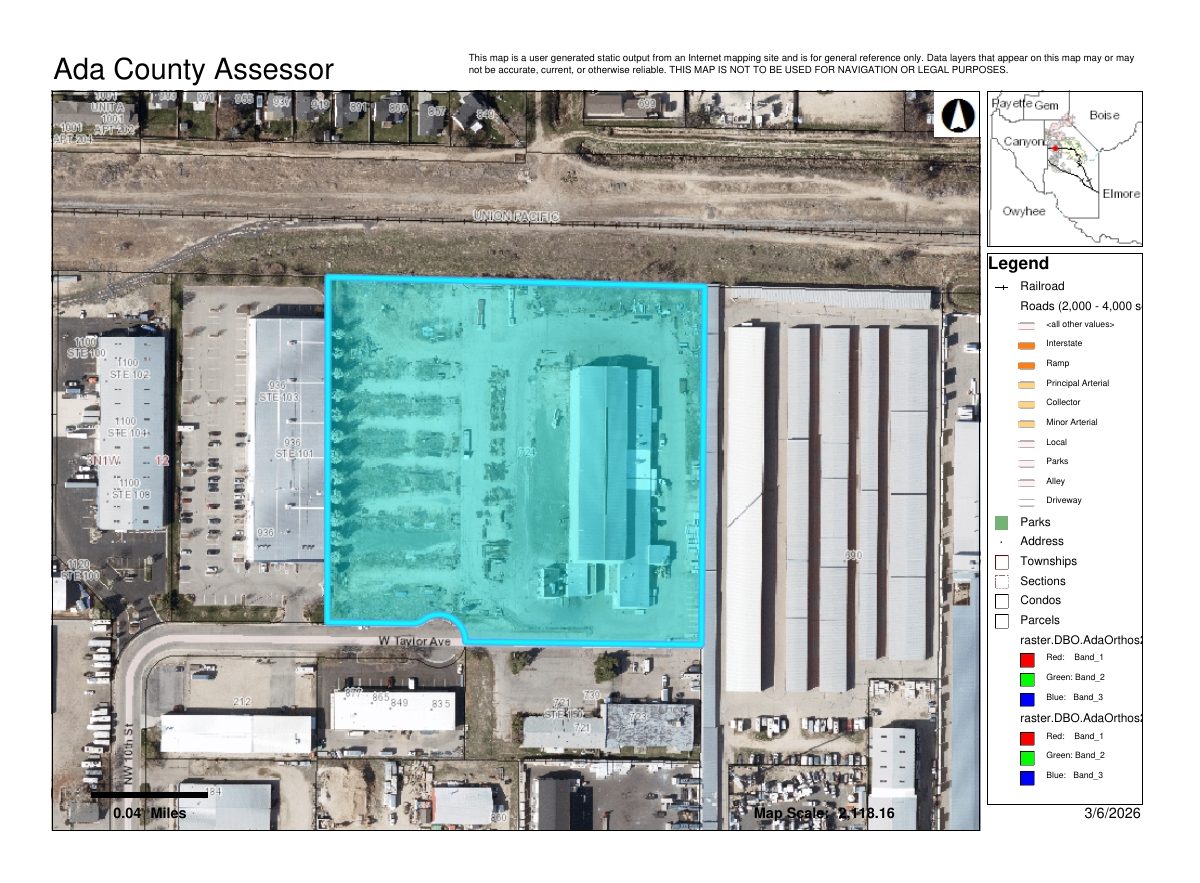
Zoning verification letter for commercial property approved in Meridian

The city issued a zoning verification letter confirming the property's current light industrial zoning and commercial land use. The application was filed March 6 and is marked finaled by the city.

ApprovedFiled March 6, 2026ZV-2026-0011West Meridian · 724 Taylor

Property boundary adjustment · Planning application

Lot line adjustment approved for two lots in Horse Meadows subdivision

The city approved a property boundary adjustment between Lots 1 and 4 of Block 3 on a site of about half an acre zoned for residential use. The filing was made March 6, 2026, and the city has marked it finaled.

ApprovedFiled March 6, 2026PBA-2026-0003Meridian · 4694 Newland

Property boundary adjustment · Planning application

Lot line adjustment approved for two lots in Horse Meadows subdivision

The city approved a property boundary adjustment on a 0.25-acre site zoned for residential use, which was filed March 6 and has since been finaled. The site is currently listed as common space.

ApprovedFiled March 6, 2026PBA-2026-0004Meridian · 4694 Newland

Development review · Planning application

9,025-square-foot office building approved

The Holy Apostles Outreach Building, a 9,025-square-foot office on a 3.1-acre site, won approval for alternative compliance, design review and a zoning compliance certificate for a new building. The city has marked the review finaled.

ApprovedFiled March 5, 2026A-2026-0032Northeast Meridian · 6300 Meridian

Development review · Planning application

Approved: 8,370-square-foot commercial building on 0.85 acres

The Lee Building, a commercial project with about 8,370 square feet of floor area on a 0.85-acre site, received design review and zoning compliance approval. The city has marked the application finaled.

ApprovedFiled March 5, 2026A-2026-0031North Meridian · 6037 Ten Mile