Foothills/hillside · Planning application
Foothills/hillside
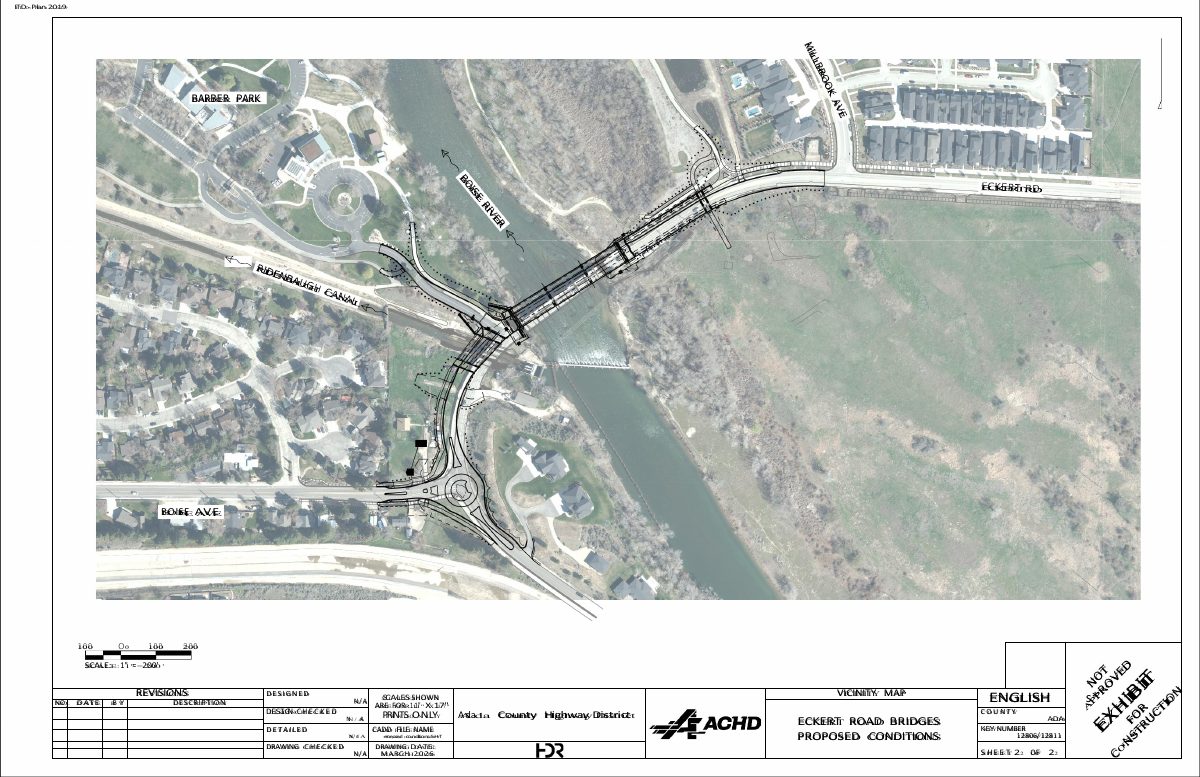
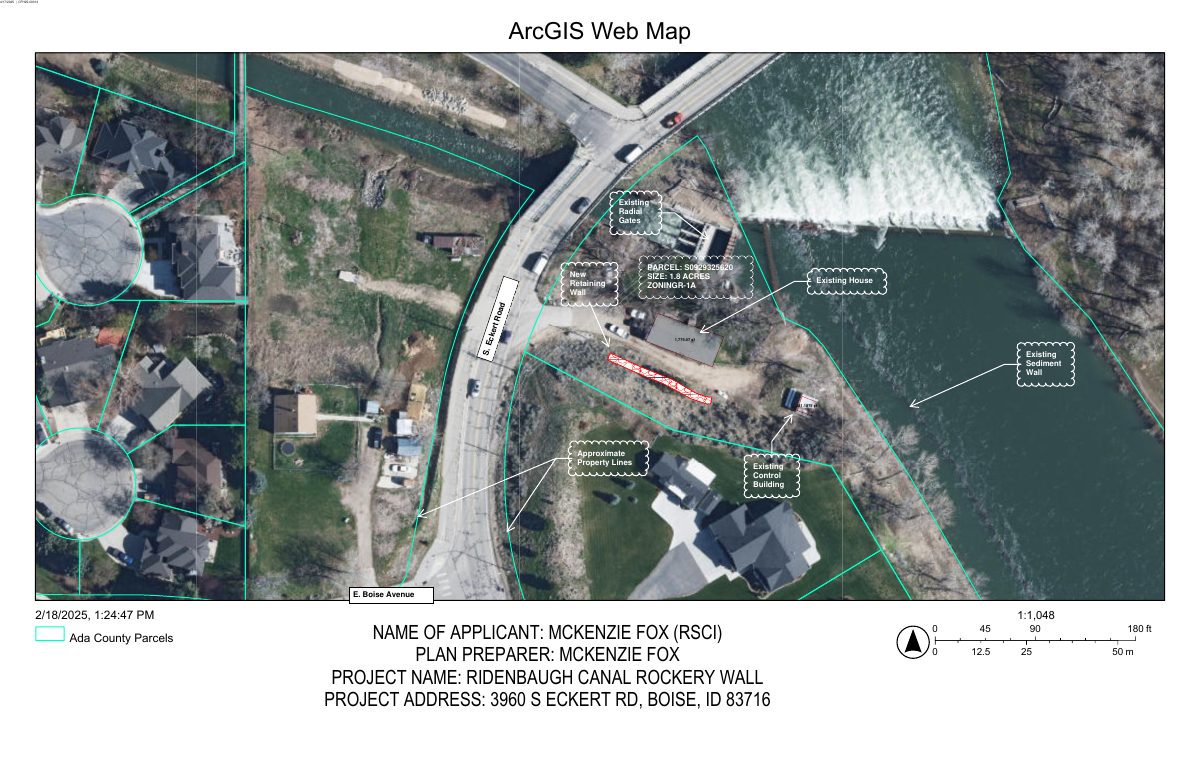
The Nampa Meridian Irrigation District plans to build a boulder retaining wall, up to 10 feet tall, at 3960 S Eckert Rd in Boise's foothills. The wall will support a widened access road.
About this application
The Nampa Meridian Irrigation District plans to build a boulder retaining wall, up to 10 feet tall, at 3960 S Eckert Rd in Boise's foothills. The wall will support a widened access road. The city's planning department approved the permit administratively.
Boise River System Permit and Cat II Hillside
Project name on file: 3960 S ECKERT RD - CFH
Timeline
July 8, 2025
Appeal Period: Completed
June 27, 2025
Review Complete: Completed
June 27, 2025
Current Planning: Complete
April 21, 2025
Current Planning: In Review
April 21, 2025
Assign Reviewers: Completed
April 17, 2025
Fee Payment: Payment Received
April 17, 2025
Prescreen Review: Passed
April 15, 2025
Prescreen Review: In Progress
March 3, 2025
Application Submittal: ePlanReview
Updated missing fields in Project Details to generate the ePlan case.
Feb. 18, 2025
Application filed
Documents
Site plans
- Download PDS-Maps and Drawings - DETAILED SITE PLAN 4-17-2025
April 24, 2025 · 1 page · 7.9 MB · PDS-Maps and Drawings
Decisions
- Download PDS-Action Letter - PZ_ADMIN APPROVAL LETTER JUNE 27, 2025_CFH25-00014
June 27, 2025 · 6 pages · 222 KB · PDS-Action Letter
Other documents
- PDS-Agency Comments - FIRE 4-28-2025
June 27, 2025 · 308 KB · PDS-Agency Comments
- PDS-Agency Comments - PW HILLSIDE 06-24-2025
June 27, 2025 · 147 KB · PDS-Agency Comments
- PDS-Other Small Docs - RIDENBAUGH ROCKERY WALL MEMO 06-24-2025
June 27, 2025 · 2.8 MB · PDS-Other Small Docs
- PDS-Legal Notice - ADMIN NOTICE
June 25, 2025 · 729 KB · PDS-Legal Notice
- PDS-Maps and Drawings - NOTICING RADIUS MAP
June 25, 2025 · 669 KB · PDS-Maps and Drawings
- PDS-Maps and Drawings - REVISED GRADIND PLAN STAMPED AND DATED 06-12-2025
June 12, 2025 · 1.4 MB · PDS-Maps and Drawings
- PDS-Agency Comments - FIRE COMMENTS 4-28-2025
May 16, 2025 · 308 KB · PDS-Agency Comments
- PDS-Application
April 28, 2025 · 198 KB · PDS-Application
- PDS-Other Small Docs - STAMPED LIMITED GEOTECH REPORT 4-28-2025
April 28, 2025 · 2.5 MB · PDS-Other Small Docs
- PDS-Letter of Intent - 4-17-2025
April 24, 2025 · 50 KB · PDS-Letter of Intent
- PDS-Maps and Drawings - GRADING PLAN 4-17-2025
April 24, 2025 · 1.3 MB · PDS-Maps and Drawings
- PDS-Other Small Docs - HILLSIDE QUESTIONNAIRE 4-17-2025
April 24, 2025 · 674 KB · PDS-Other Small Docs
- PDS-Other Small Docs - LIMITED GEOTECH REPOR T4-17-2025
April 24, 2025 · 1.9 MB · PDS-Other Small Docs
- PDS-Other Small Docs - ROCKERY WALL DESIGN CALCULATION 4-17-2025
April 24, 2025 · 264 KB · PDS-Other Small Docs
- PDS-Photos - 4-17-2025
April 24, 2025 · 32.5 MB · PDS-Photos
- PDS-Statement of Legal Interest - 4-17-2025
April 24, 2025 · 50 KB · PDS-Statement of Legal Interest
- PDS-Submittal Checklist - 4-17-2025
April 24, 2025 · 809 KB · PDS-Submittal Checklist
- PDS-Transmittal Agencies - CFH25-00014 TRANSMITTAL AGENCIES 4-24-25
April 24, 2025 · 99 KB · PDS-Transmittal Agencies
- PDS-Receipts -
April 17, 2025 · 131 KB · PDS-Receipts